
BEDS4
BATHS3 full
SQUARE FEET2,845
MLS#2025428
STATUSNew
PROPERTY TYPEResidential - Single Family
SUBDIVISIONChurchill Estates
SCHOOLNorth East ISD
Property Description
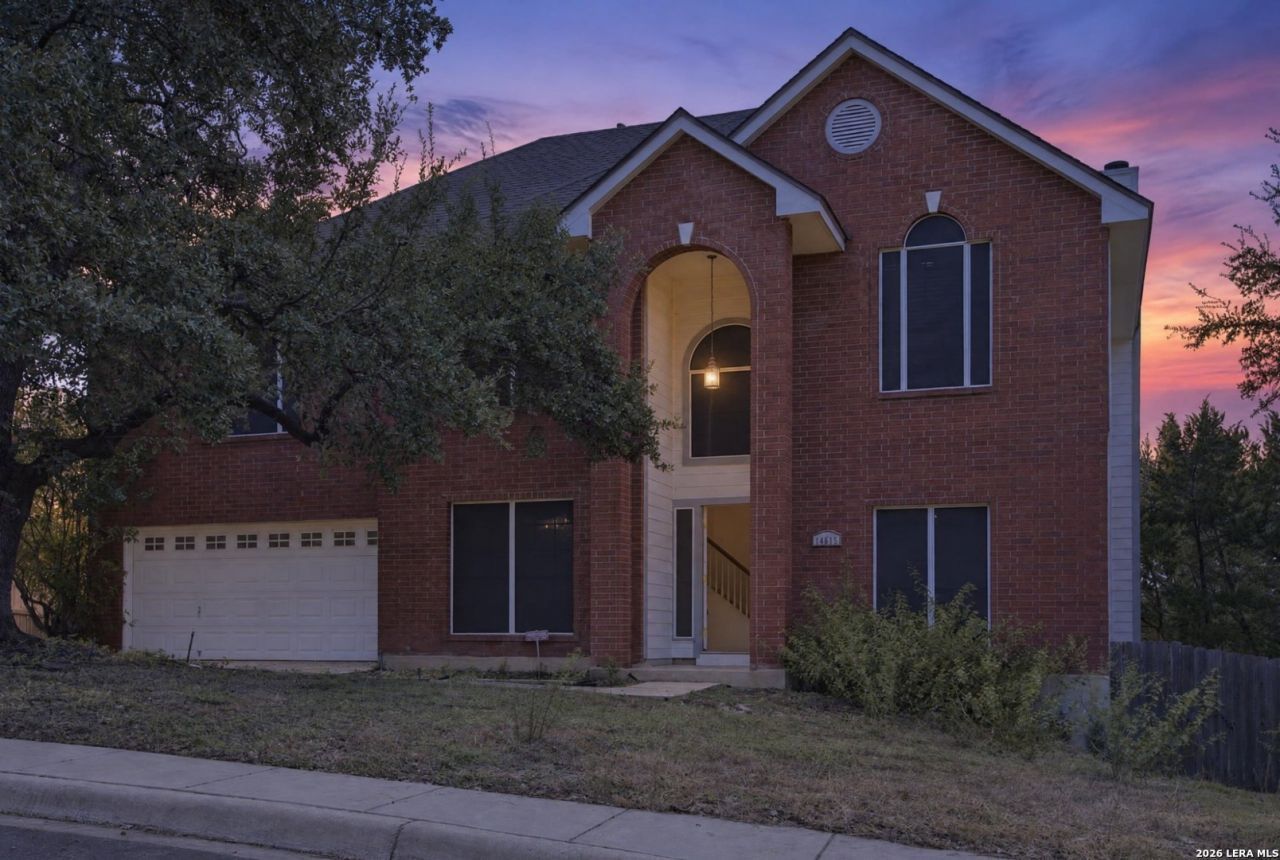
Investor and handyman opportunity in established Churchill Estates! This two-story, 4-bed, 3-bath home offers approx. 2,845 sq ft on a 0.19-acre lot with mature trees. A soaring two-story foyer opens to an open living area with a fireplace and fresh tile. The kitchen has new quartz countertops, and a bath has a double vanity with vessel sinks and new quartz. Out back, a multi-level deck overlooks a large yard thats great for entertaining. Much of the heavy lifting is done, so bring your finishing touches and build equity. Convenient to Loop 1604, US-281, shopping, and dining. This property is being sold AS IS. Seller will make no repairs. Some interior updates are unfinished, as shown in the photos. Buyer to verify all information, including schools and measurements.
Property Features
Property Type: Residential - Single Family
Cooling: Two Central
Fireplaces: 1
Fuel Type: Natural Gas
Heating: Central,2 Units
Home Style: Two Story
Lot Size: 0.19 Acres
Roof Type: Heavy Composition
Stories: 2.0
Taxes: $10,090
Year Built: 1993
Feature Descriptions
Builder Name: Unknown
Days on Site: 2
Exterior: Brick, Siding
Fireplace: Living Room
Flooring: Carpeting, Ceramic Tile, Wood
Foundation: Slab
Hoa Fee: 370/Annually
HOA Mandatory: Yes
HOA Name: CHURCHILL ESTATES HOMES ASSOCIATION, INC.
Inclusions: Ceiling Fans, Chandelier, Washer Connection, Dryer Connection, Cook Top, Built-In Oven, Microwave Oven, Dishwasher
Interior: Three Living Area, Separate Dining Room, Eat-In Kitchen, Two Eating Areas, Breakfast Bar, Game Room, Utility Room Inside, Secondary Bedroom Down, High Ceilings, Open Floor Plan, Cable TV Available, High Speed Internet, Laundry Main Level, Laundry Room, Walk in Closets
Multiple HOA: No
Neighborhood Amenities: Pool, Tennis, Park/Playground
Parking: Two Car Garage
Pool/Spa: None
Supplier - Electric: CPS
Supplier - Gas: CPS
Supplier - Sewer: SAWS
Supplier - Water: SAWS
Tax By Multiple Counties: No
Type: Single Family Detached
Water/Sewer: Water System, Sewer System
Windows: All Remain
Room Sizes
Bedroom 2: 11 X 13
Bedroom 3: 12 X 16
Bedroom 4: 10 X 12
Kitchen: 12 X 12
Breakfast Room: 10 X 12
Dining Room: 12 X 12
Living Room: 12 X 14
Family Room: 16 X 17
Utility Room: 6 X 6
Game Room: 16 X 20
Local Schools
High School: Churchill
Middle School: Eisenhower
Elementary School: Huebner
School District: North East ISD
Listed By / Shown By
Listed By
Agency Name: AXIS Brokerage
Agency Phone: (210) 310-3148
Shown By
Agency Title: Kelly, Realtors
Agency Phone: (254) 741-1500
Agency Email: info@kellyrealtors.com
Agency Text: (254) 717-6447

Estimate Your Payment
Estimated Payment
$ 1,897.82 per month $934.52 Principal & Interest $840.83 Property Tax $122.47 Homeowner's Insurance
14615 Porterhouse | MLS# 2025428
This single family home located at 14615 Porterhouse, San Antonio, TX 78248 is currently listed for sale with an asking price of $419,900. This property was built in 1993 and has 4 bedrooms and 3 full baths with 2845 sq. ft. Porterhouse is located in the Churchill Estates subdivision within the North East ISD school district. Search Churchill Estates real estate on www.kellyrealtors.com today.