
BEDS6
BATHS4 full 1 partial
SQUARE FEET3,574
MLS#21265963
STATUSActive
PROPERTY TYPEResidential - Single Family
SUBDIVISIONHigh Meadow Estates Ph I
SCHOOLCommunity ISD
Property Description
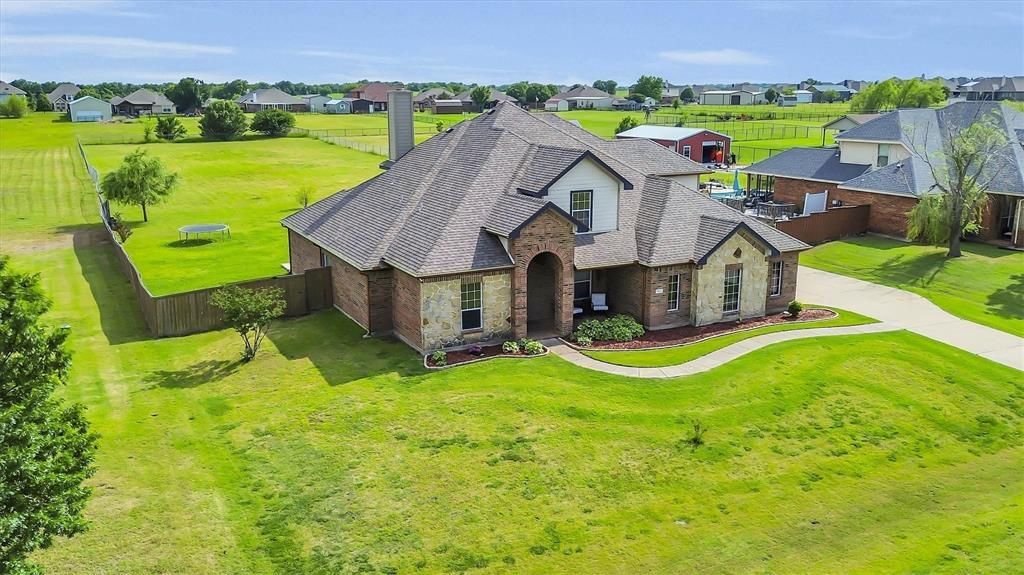
Looking for more space, more land, and more freedom in Collin County? Welcome to 1461 Harvest Lane in Nevada, TX a spacious 6-bedroom, 4.5-bath home offering 3,500+ sq. ft., a 3-car garage, a fenced 1.07-acre lot, and NO HOA.The flexible floor plan offers exceptional possibilities for multi-generational living, a growing household, working from home, or simply having room to spread out. The primary suite and two additional bedrooms are downstairs, while upstairs features three bedrooms and two full baths.The open kitchen offers granite countertops, abundant cabinetry, and generous workspace flowing into the main living areas. Multiple living and dining spaces provide even more flexibility for an office, playroom, hobby space, or additional living area.Outside, more than an acre provides room to make the property your own whether that means adding a pool, garden, workshop, outdoor entertaining area, or simply enjoying a larger backyard without HOA restrictions.The home has been cared for and offers buyers the opportunity to personalize finishes over time while starting with something increasingly difficult to find: a large home, 1+ acre, 6 bedrooms, 3-car garage, and no HOA in Collin County.More home. More land. More possibilities. More freedom.
Property Features
Property Type: Residential - Single Family
Fireplaces: 1
Garage: 3 car attached
Home Style: Traditional
Lot Size: 1.07 Acres
Year Built: 2008
Amenities
Cable TV Available
Chandelier
Double Vanity
Eat-in Kitchen
Granite Counters
High Speed Internet Available
Kitchen Island
Open Floorplan
Pantry
Walk-In Closet(s)
Feature Descriptions
Appliances: Dishwasher, Disposal, Electric Range, Microwave
Days on Site: 116
Exclusions: Negotiable
Exterior: Brick, Rock/Stone
Fencing: Chain Link
Fireplace: Wood Burning
Flooring: Carpet, Hardwood, Tile
Laundry: In Hall, Utility Room, Full Size W/D Area, Stacked W/D Area, Dryer Hookup, Washer Hookup
Parcel#: R854500B00301
Parking: Driveway, Garage, Garage Door Opener, Garage Double Door, Garage Faces Front, Garage Faces Side, Garage Single Door
Parking Notes: Driveway, Garage, Garage Door Opener, Garage Double D
Patio/Porch: Covered, Patio
Utilities: Aerobic Septic, City Water
Local Schools
Elementary School: Mcclendon
School District: Community ISD
Listed By / Shown By
Listed By
Agency Name: Indomitable Realty Group, LLC
Agent Name: Tricia Claiborne
Shown By
Agency Title: Kelly, Realtors
Agency Phone: (254) 741-1500
Agency Email: info@kellyrealtors.com
Agency Text: (254) 717-6447

Estimate Your Payment
Estimated Payment
$ 1,359.31 per month $1,201.81 Principal & Interest $0.00 Property Tax (data not provided by mls) $157.50 Homeowner's Insurance
1461 Harvest Lane | MLS# 21265963
This single family home located at 1461 Harvest Lane, Nevada, TX 75173 is currently listed for sale with an asking price of $540,000. This property was built in 2008 and has 6 bedrooms and 4 full and 1 partial baths with 3574 sq. ft. Harvest Lane is located in the High Meadow Estates Ph I subdivision within the Community ISD school district. Search High Meadow Estates Ph I real estate on www.kellyrealtors.com today.