
BEDS3
BATHS2 full
SQUARE FEET1,551
MLS#21277872
STATUSActive Option Contract
PROPERTY TYPEResidential - Single Family
SUBDIVISIONSpring Oaks 05
SCHOOLMesquite ISD
Property Description
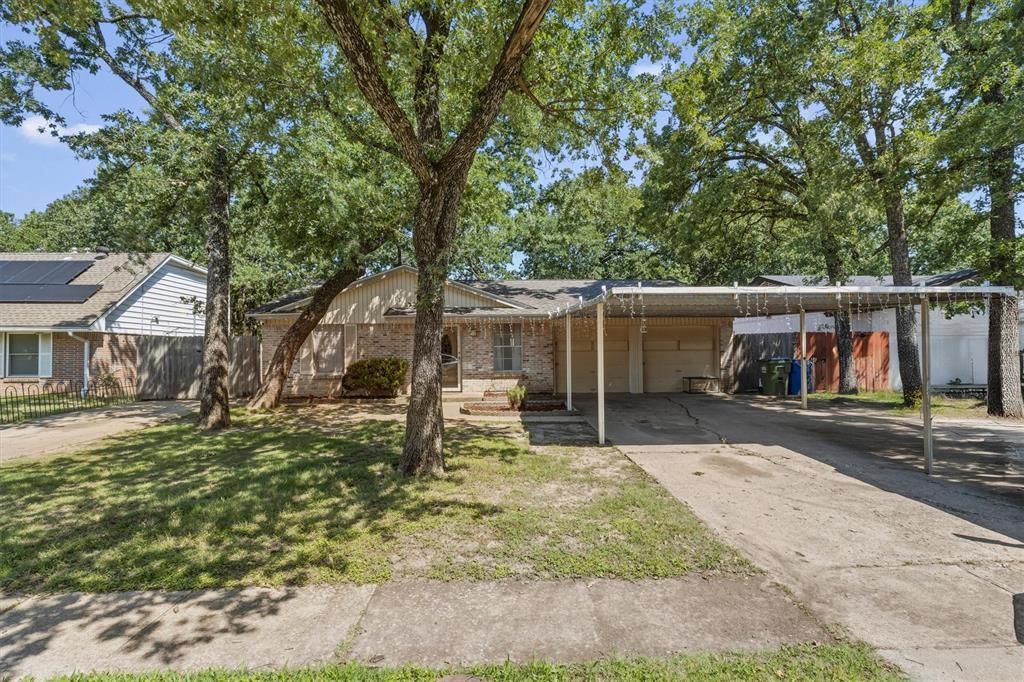
Tucked away just 20 minutes from Downtown Dallas, this brick home offers both updated living space and outdoor freedom. Step inside to discover an incredibly spacious floor plan featuring a professional garage conversion. This brilliant layout modification significantly boosts the home’s usable square footage, creating a massive second living area, oversized den, or game room that adapts perfectly to your lifestyle needs. Featuring a desirable 3-bedroom, 2-bathroom layout, the home offers a private primary and comfortable secondary bedrooms perfect for family, guests, or a dedicated home office. The indoor and outdoor flow takes effect as you step into the backyard. Situated on a rare, oversized lot, the expansive outdoor space serves as your private meeting spot, complete with a beautiful freestanding pergola that offers the perfect shade structure for weekend BBQs, outdoor dining, or just relaxing with a morning coffee. With no mandatory HOA to restrict your lifestyle, this property offers amazing flexibility and value in the heart of Balch Springs. Schedule your tour today!
Property Features
Property Type: Residential - Single Family
Lot Size: 0.18 Acres
Year Built: 1965
Amenities
Open Floorplan
Feature Descriptions
Appliances: Dishwasher, Gas Cooktop, Microwave
Days on Site: 6
Parcel#: 12076500030180000
Parking: Carport, Concrete, Covered, Driveway
Parking Notes: Carport, Concrete, Covered, Driveway
Utilities: City Sewer, City Water, Electricity Connected
Room Sizes
Bedroom-Primary: 15.00 x 10.00 Level - 1
Living Room: 19.00 x 20.00 Level - 1
Local Schools
Elementary School: Hodges
School District: Mesquite ISD
Listed By / Shown By
Listed By
Agency Name: Realty One Group Forward Living
Agency Contact: 469-912-0999
Agent Name: Anthony Martinez
Shown By
Agency Title: Kelly, Realtors
Agency Phone: (254) 741-1500
Agency Email: info@kellyrealtors.com
Agency Text: (254) 717-6447

Estimate Your Payment
Estimated Payment
$ 553.79 per month $489.62 Principal & Interest $0.00 Property Tax (data not provided by mls) $64.17 Homeowner's Insurance
14605 Oakwood Lane | MLS# 21277872
This single family home located at 14605 Oakwood Lane, Balch Springs, TX 75180 is currently listed for sale with an asking price of $219,999. This property was built in 1965 and has 3 bedrooms and 2 full baths with 1551 sq. ft. Oakwood Lane is located in the Spring Oaks 05 subdivision within the Mesquite ISD school district. Search Spring Oaks 05 real estate on www.kellyrealtors.com today.