
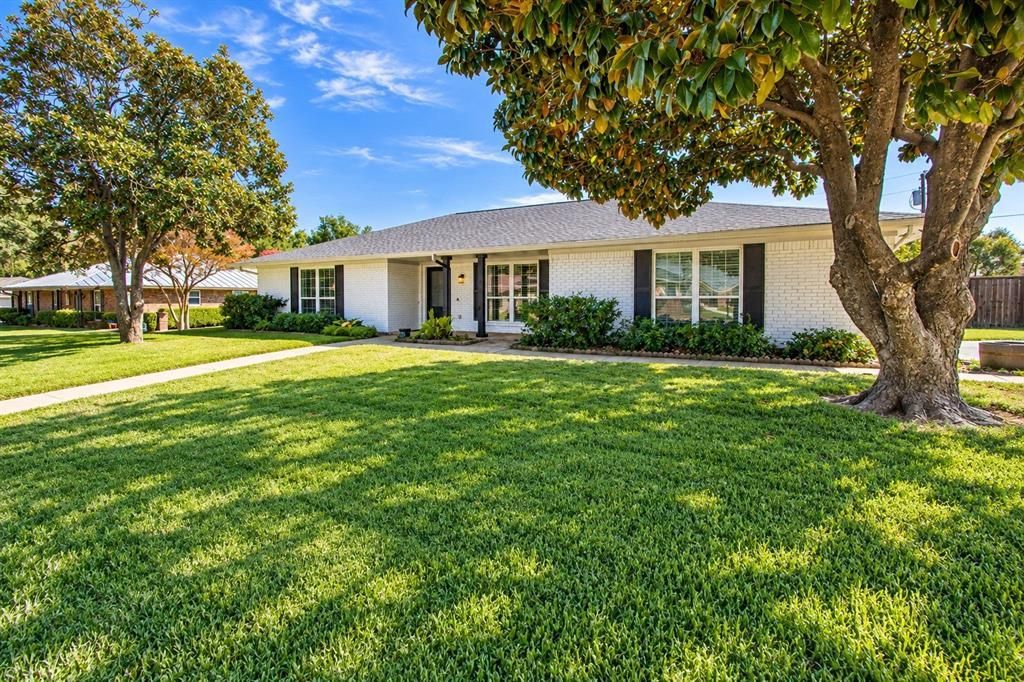
BEDS4
BATHS2 full
SQUARE FEET2,087
MLS#21413839
STATUSActive
PROPERTY TYPEResidential - Single Family
SUBDIVISIONVillage Estates
SCHOOLLewisville ISD
Property Description
Beautifully renovated 4 bedroom, 2 bathroom home in the heart of Highland Village with 2,087 square feet of living space and an incredible backyard built for entertaining. The home has been extensively updated, including a newly renovated kitchen, renovated bathrooms, and refreshed finishes throughout. The spacious living room features a wood burning fireplace, built in cabinetry, vaulted ceilings, and plenty of natural light. The updated kitchen offers a fresh modern feel and connects easily to the main living and dining areas.Step outside to a private backyard featuring an inground pool with tanning ledge, large covered patio, outdoor kitchen and Tiki bar area, outdoor shower with tankless water heater, and gated RV or boat parking. The property also includes a two car attached garage and sits on approximately 0.344 acres with no HOA.Additional recent improvements include HVAC, windows, roof, insulated garage door with battery backup, and a Polaris pool pump. Located in Lewisville ISD near parks, trails, schools, shopping, and dining. This move in ready Highland Village home combines major interior renovations with an outdoor setup that is difficult to find.
Property Features
Property Type: Residential - Single Family
Cooling: Ceiling Fan(s), Central Air
Fireplaces: 1
Garage: 2 car attached
Heating: Central
Home Style: Ranch
Lot Size: 0.34 Acres
Roof Type: Composition, Shingle
Year Built: 1974
Amenities
Cable TV Available
Decorative Lighting
Eat-in Kitchen
Flat Screen Wiring
High Speed Internet Available
Pantry
Walk-In Closet(s)
Attached Grill
Awning(s)
Covered Patio/Porch
Fire Pit
Gas Grill
Rain Gutters
Outdoor Grill
RV/Boat Parking
Feature Descriptions
Appliances: Dishwasher, Disposal, Electric Cooktop, Electric Oven, Electric Range, Microwave, Double Oven
Days on Site: 3
Exclusions: Hot tub and firepit
Exterior: Brick
Fencing: Back Yard
Fireplace: Family Room, Wood Burning
Flooring: Carpet, Tile, Wood
Laundry: Utility Room
Lot: Landscaped, Lrg. Backyard Grass, Subdivision
Parcel#: R07421
Parking: Additional Parking, Boat, Concrete, Direct Access, Driveway, Garage, Garage Door Opener, Garage Faces Side, Gated, Private
Parking Notes: Additional Parking, Boat, Concrete, Direct Access, Dri
Patio/Porch: Covered, Front Porch, Patio, Rear Porch
Pool: In Ground, Outdoor Pool, Private
Swimming Pool: Yes
Utilities: All Weather Road, City Sewer, City Water, Concrete, Electricity Available, Overhead Utilities
Window: Window Coverings
Local Schools
Elementary School: Heritage
School District: Lewisville ISD
Listed By / Shown By
Listed By
Agency Name: Keller Williams Realty
Agency Contact: (469) 515-4696
Agent Name: Benjamin Clark
Shown By
Agency Title: Kelly, Realtors
Agency Phone: (254) 741-1500
Agency Email: info@kellyrealtors.com
Agency Text: (254) 717-6447

Estimate Your Payment
Estimated Payment
$ 1,407.13 per month $1,244.09 Principal & Interest $0.00 Property Tax (data not provided by mls) $163.04 Homeowner's Insurance
146 Village Estates Drive | MLS# 21413839
This single family home located at 146 Village Estates Drive, Highland Village, TX 75077 is currently listed for sale with an asking price of $559,000. This property was built in 1974 and has 4 bedrooms and 2 full baths with 2087 sq. ft. Village Estates Drive is located in the Village Estates subdivision within the Lewisville ISD school district. Search Village Estates real estate on www.kellyrealtors.com today.