
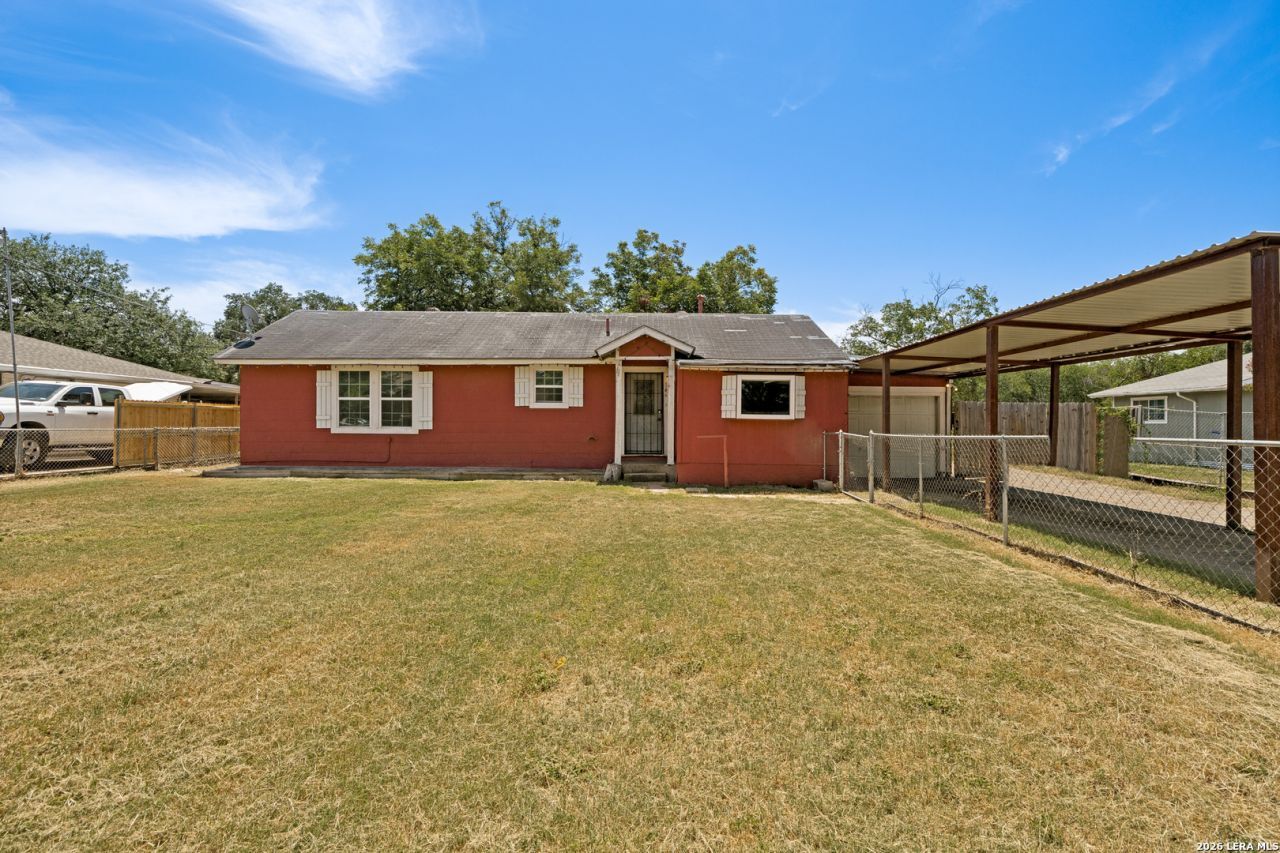
BEDS3
BATHS1 full
SQUARE FEET1,136
MLS#2011198
STATUSNew
PROPERTY TYPEResidential - Single Family
SUBDIVISIONMARY HELEN
SCHOOLEast Central ISD
Property Description
Opportunity awaits at 146 Mary Helen Dr! Situated on a large lot in a super convenient location, this property offers tons of potential for homeowners, investors, or anyone looking to put their own personal touch on a home. With plenty of space both inside and out, the possibilities are endless-whether youre looking to renovate, expand, or simply make it your own. Conveniently located near major roadways, shopping, dining, and everyday amenities, this is a property you wont want to overlook!
Property Features
Property Type: Residential - Single Family
Cooling: One Central,3+ Window/Wall
Fenced: Yes
Fuel Type: Natural Gas
Heating: Central
Home Style: One Story
Lot Size: 0.48 Acres
Roof Type: Composition
Stories: 1.0
Taxes: $3,071
Year Built: 1948
Feature Descriptions
Accessibility: Level Lot, Level Drive, First Floor Bath, Full Bath/Bed on 1st Flr, First Floor Bedroom
Builder Name: UNKNOWN
Currenty Leased: No
Days on Site: 7
Energy Efficient: Double Pane Windows, Ceiling Fans
Exterior: Covered Patio, Privacy Fence, Chain Link Fence, Double Pane Windows, Mature Trees
Exterior: Asbestos Shingle, Wood
Flooring: Carpeting, Laminate
HOA Mandatory: No
Home Faces: North
Improvements: Street Paved, Fire Hydrant w/in 500,Asphalt
Inclusions: Ceiling Fans, Washer Connection, Dryer Connection, Vent Fan, Gas Water Heater
Interior: One Living Area, Liv/Din Combo, Eat-In Kitchen, Two Eating Areas, Secondary Bedroom Down,1st Floor Lvl/No Steps, All Bedrooms Downstairs, Laundry Main Level, Laundry Lower Level, Laundry Room
Lot: 1/4 - 1/2 Acre, Mature Trees (ext feat)
Lot Dimensions: 80X260
Miscellaneous: As-Is
Neighborhood Amenities: None
Parking: One Car Garage
Pool/Spa: None
Tax By Multiple Counties: No
Type: Single Family Detached
Water/Sewer: Water System, Sewer System
Windows: All Remain
Room Sizes
Bedroom 2: 10 X 14
Bedroom 3: 11 X 10
Kitchen: 8 X 8
Breakfast Room: 8 X 8
Dining Room: 12 X 7
Living Room: 15 X 11
Utility Room: 16 X 7
Local Schools
High School: East Central
Middle School: Legacy
Elementary School: Pecan Valley
School District: East Central ISD
Listed By / Shown By
Listed By
Agency Name: Morris Realty
Agency Phone: (210) 654-0616
Shown By
Agency Title: Kelly, Realtors
Agency Phone: (254) 741-1500
Agency Email: info@kellyrealtors.com
Agency Text: (254) 717-6447

Estimate Your Payment
Estimated Payment
$ 582.91 per month $289.10 Principal & Interest $255.92 Property Tax $37.89 Homeowner's Insurance
146 Mary Helen Dr | MLS# 2011198
This single family home located at 146 Mary Helen Dr, San Antonio, TX 78222 is currently listed for sale with an asking price of $129,900. This property was built in 1948 and has 3 bedrooms and 1 full baths with 1136 sq. ft. Mary Helen Dr is located in the MARY HELEN subdivision within the East Central ISD school district. Search MARY HELEN real estate on www.kellyrealtors.com today.