
BEDS3
BATHS2 full 1 partial
SQUARE FEET1,766
MLS#627515
STATUSActive
PROPERTY TYPEResidential - Single Family
SUBDIVISIONWesthaven
SCHOOLComal ISD
Property Description
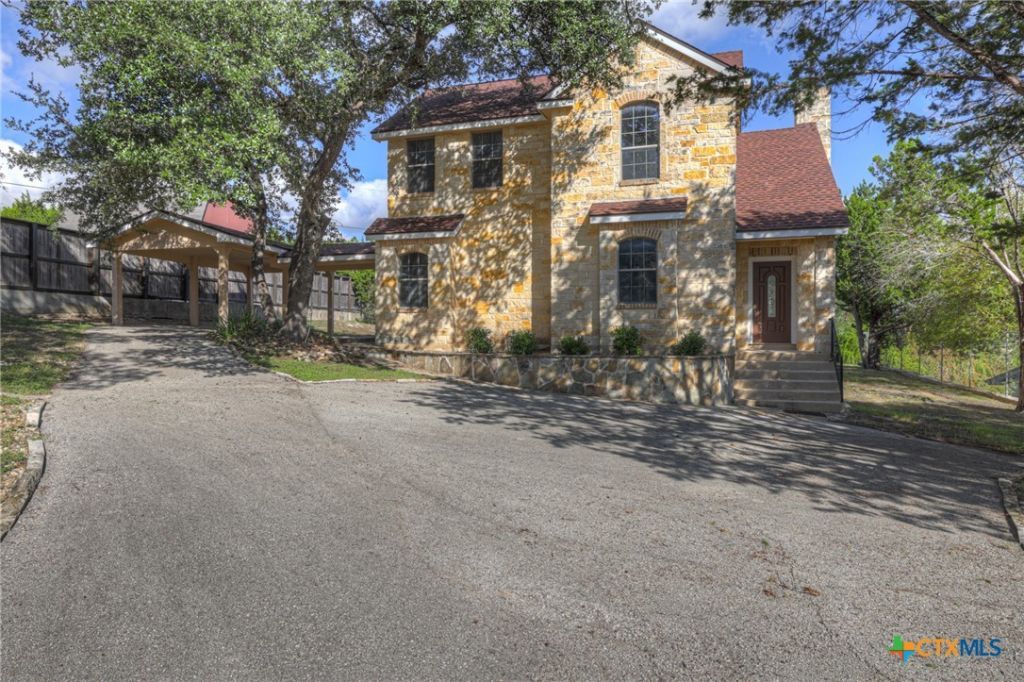
Beautiful home in quiet Westhaven. This home sits on .36 fenced acres and is just a minute or two from the neighborhood lake front park. It features, primary bedroom downstairs, 2 1/2 baths, a new range, laundry room, spacious living room with fireplace, tile floors downstairs and carpet upstairs. It has a large flex room which could be a game room, office, bedroom, with other possibilities. A carport with a covered walkway, large trees for plenty of shade and it backs up to Ensenada Shores. Take the time to come see this gorgeous home for yourself.
Property Features
Property Type: Residential - Single Family
Cooling: Central Air,1 Unit
Heating: Central, Heat Pump
Home Style: Traditional
Lot Size: 0.36 Acres
Roof Type: Composition, Shingle
Stories: 2.0
Year Built: 2006
Amenities
Ceiling Fan(s)
Double Vanity
Garden Tub/Roman Tub
Primary Downstairs
Main Level Primary
Open Floorplan
Separate Shower
Walk-In Closet(s)
Breakfast Bar
Granite Counters
Pantry
Porch
Rain Gutters
Feature Descriptions
Appliances: Dishwasher, Electric Range, Refrigerator, Some Electric Appliances, Microwave, Range
Body of Water: Countryside View, Water Access
Community Features: Clubhouse, Playground, Park, Community Pool, Gated
Days on Site: 6
Exterior: HardiPlank Type, Masonry, Stone Veneer, Wood Siding
Fencing: Masonry, Perimeter, Security, Wire
Fireplace: Living Room, Wood Burning
Flooring: Carpet, Ceramic Tile
HOA Fee: 360/ Annually
Laundry: Washer Hookup, Electric Dryer Hookup, Inside, Laundry in Utility Room, Laundry Room
Parcel#: 68721
Patio/Porch: Covered, Porch
Pool: Community, None
Security: Gated Community, Controlled Access
Sewer: Not Connected (at lot), Public Sewer, Aerobic Septic
Special View Info: Rural, Water
Utilities: Above Ground Utilities, Electricity Available
Water: Not Connected (at lot), Public
Window: Double Pane Windows
Room Sizes
Bonus Room: 14 X 16 Level - Upper
Bathroom: 8 X 5 Level - Upper
Bedroom 3: 11 X 11 Level - Upper
Bedroom 2: 10 X 12 Level - Upper
Primary Bathroom: 9 X 9 Level - Main
Primary Bedroom: 17 X 13 Level - Main
Bathroom: 5 X 6 Level - Main
Laundry: 6 X 6 Level - Main
Kitchen: 12 X 13 Level - Main
Dining Room: 8 X 12 Level - Main
Living Room: 15 X 25 Level - Main
Local Schools
School District: Comal ISD
Listed By / Shown By
Listed By
Agency Name: Sullivan Hill Country Properti
Agency Phone: (210) 725-5201
Shown By
Agency Title: Kelly, Realtors
Agency Phone: (254) 741-1500
Agency Email: info@kellyrealtors.com
Agency Text: (254) 717-6447

Estimate Your Payment
Estimated Payment
$ 1,004.38 per month $888.00 Principal & Interest $0.00 Property Tax (data not provided by mls) $116.38 Homeowner's Insurance
146 Creekview Drive | MLS# 627515
This single family home located at 146 Creekview Drive , Canyon Lake, TX 78133 is currently listed for sale with an asking price of $399,000. This property was built in 2006 and has 3 bedrooms and 2 full and 1 partial baths with 1766 sq. ft. Creekview Drive is located in the Westhaven subdivision within the Comal ISD school district. Search Westhaven real estate on www.kellyrealtors.com today.