
BEDS3
BATHS2 full
SQUARE FEET1,839
MLS#1996551
STATUSNew
PROPERTY TYPEResidential - Single Family
SUBDIVISIONHOLLYWOOD PARK
SCHOOLNorth East ISD
Property Description
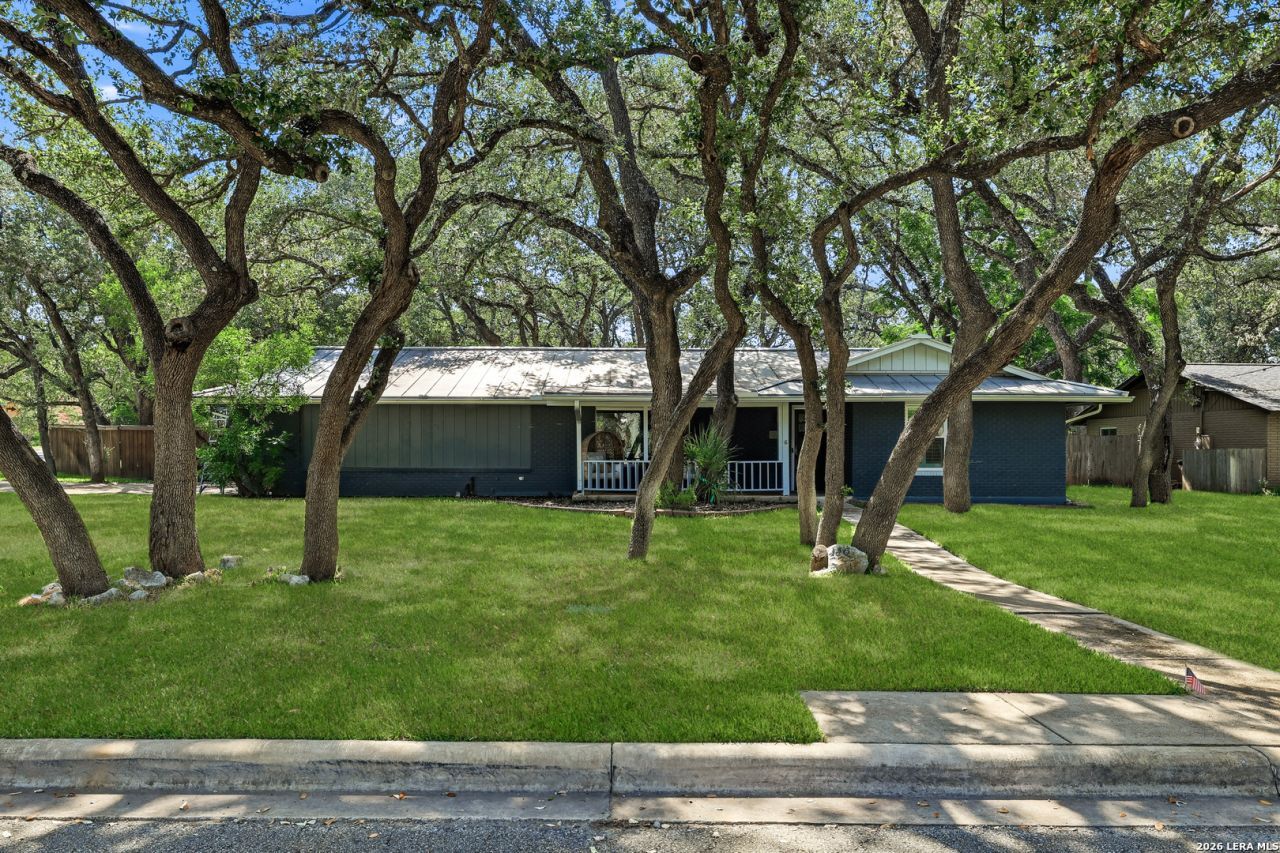
Beautifully remodeled single-story in Hollywood Park, set on nearly half an acre shaded by mature oaks. Three bedrooms, two baths, 1,839 square feet, and an open floor plan finished with bamboo hardwood throughout. The kitchen anchors the home with quartz countertops, a large island with breakfast bar, farm sink, pot filler, and updated appliances. Open living area and a separate dining room allow room to spread out or entertain. The split primary suite sits privately away from the secondary bedrooms and includes a built-in cabinetry. Additional features include a home office, an updated laundry room, and a partially finished garage with epoxy flooring. Outside, a large covered patio overlooks the treed 0.43-acre lot, with a full sprinkler system and recently replaced fencing. Hollywood Park has a voluntary HOA, with no mandatory dues, and optional access to the pool, tennis courts, clubhouse, and park. Zoned to North East ISD. Public water with on-site septic. Built in 1963.
Property Features
Property Type: Residential - Single Family
Cooling: One Central
Fenced: Yes
Fuel Type: Natural Gas
Heating: Central
Home Style: One Story, Traditional
Lot Size: 0.43 Acres
Roof Type: Metal
Stories: 1.0
Taxes: $10,024
Year Built: 1963
Feature Descriptions
Builder Name: N/A
Currenty Leased: No
Exterior: Brick, Wood
Exterior: Covered Patio, Privacy Fence, Sprinkler System, Storage Building/Shed, Mature Trees
Flooring: Carpeting, Ceramic Tile, Wood
Foundation: Slab
HOA Mandatory: Voluntary
Improvements: Street Paved, Curbs
Inclusions: Ceiling Fans, Washer Connection, Dryer Connection, Stove/Range, Gas Cooking, Dishwasher, Water Softener (owned)
Interior: Island Kitchen, Study/Library,1st Floor Lvl/No Steps, Open Floor Plan, Laundry Room
Lot: Corner
Neighborhood Amenities: Pool, Tennis, Park/Playground, Basketball Court, Volleyball Court
Parking: Two Car Garage
Pool/Spa: None
Supplier - Electric: CPS
Supplier - Gas: CPS
Supplier - Sewer: Septic
Supplier - Water: SAWS
Tax By Multiple Counties: No
Type: Single Family Detached
Water/Sewer: Water System, Septic
Windows: Some Remain
Room Sizes
Bedroom 2: 11 X 12
Bedroom 3: 12 X 12
Kitchen: 10 X 13
Breakfast Room: 6 X 9
Dining Room: 9 X 11
Living Room: 17 X 14
Family Room: 19 X 11
Utility Room: 11 X 8
Local Schools
High School: Churchill
Middle School: Bradley
Elementary School: Hidden Forest
School District: North East ISD
Listed By / Shown By
Listed By
Agency Name: The Hornsby Group
Agency Phone: (210) 920-6867
Shown By
Agency Title: Kelly, Realtors
Agency Phone: (254) 741-1500
Agency Email: info@kellyrealtors.com
Agency Text: (254) 717-6447

Estimate Your Payment
Estimated Payment
$ 2,166.95 per month $1,177.32 Principal & Interest $835.33 Property Tax $154.29 Homeowner's Insurance
146 Canyon Creek Dr | MLS# 1996551
This single family home located at 146 Canyon Creek Dr, Hollywood Park, TX 78232 is currently listed for sale with an asking price of $529,000. This property was built in 1963 and has 3 bedrooms and 2 full baths with 1839 sq. ft. Canyon Creek Dr is located in the HOLLYWOOD PARK subdivision within the North East ISD school district. Search HOLLYWOOD PARK real estate on www.kellyrealtors.com today.