
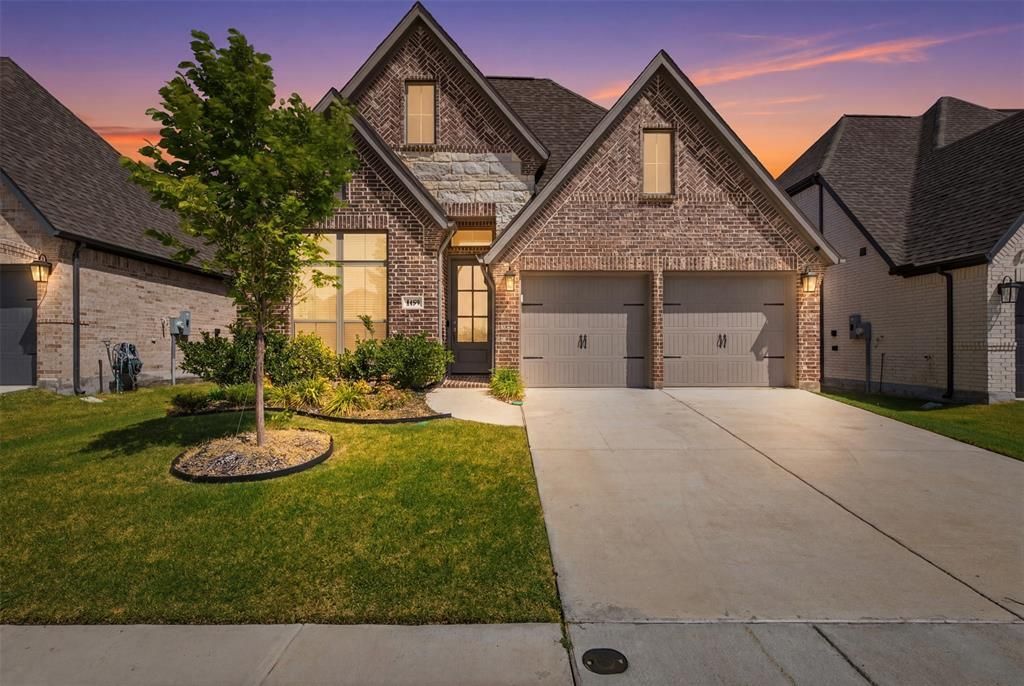
BEDS4
BATHS3 full
SQUARE FEET2,034
MLS#21331378
STATUSActive
PROPERTY TYPEResidential - Single Family
SUBDIVISIONDevonshire Village 12
SCHOOLForney ISD
Property Description
Welcome to elevated single-story living in the premier Devonshire community. This elegant Perry Homes masterpiece effortlessly combines modern luxury with cozy warmth.Bathed in Light: A striking 12-foot ceiling welcomes you into an open-concept layout where a spectacular wall of windows floods the family and dining rooms with gorgeous natural light.The Culinary Hub: The gourmet kitchen shines with a large center island, ample counter space, and a walk-in pantry—perfect for hosting lively gatherings or enjoying quiet morning coffees.Flexible Privacy: Retreat to the secluded primary suite, complete with a spa-like garden tub and a massive closet. A dedicated guest suite with its own full bath offers excellent flexibility.Unwind on your covered backyard patio or enjoy Devonshire's resort-style pools, trails, and lakes. Your next chapter begins today!
Property Features
Property Type: Residential - Single Family
Cooling: Central Air
Garage: 2 car attached
Heating: Central
Lot Size: 0.12 Acres
Roof Type: Asphalt
Year Built: 2024
Amenities
Built-in Features
Double Vanity
Granite Counters
Kitchen Island
Open Floorplan
Pantry
Smart Home System
Walk-In Closet(s)
Feature Descriptions
Appliances: Dishwasher, Dryer, Gas Range, Microwave, Refrigerator, Tankless Water Heater, Washer
Exclusions: All Furniture in the Garage
Exterior: Brick, Stone Veneer
Flooring: Carpet, Tile
HOA Fee: 185/ Quarterly
Parcel#: 233966
Parking: Driveway, Garage, Garage Double Door
Parking Notes: Driveway, Garage, Garage Double Door
Utilities: City Sewer, City Water
Room Sizes
Bath-Full: 8.00 x 6.00 Level - 1
Bath-Full: 11.00 x 5.00 Level - 1
Bath-Primary: 11.00 x 11.00 Level - 1
Bedroom: 10.00 x 10.00 Level - 1
Bedroom: 11.00 x 10.00 Level - 1
Bedroom: 11.00 x 10.00 Level - 1
Bedroom-Primary: 17.00 x 12.00 Level - 1
Dining Room: 17.00 x 10.00 Level - 1
Living Room: 17.00 x 15.00 Level - 1
Kitchen: 17.00 x 18.00 Level - 1
Laundry: 10.00 x 6.00 Level - 1
Local Schools
Elementary School: Griffin
School District: Forney ISD
Listed By / Shown By
Listed By
Agency Name: eXp Realty LLC
Agency Contact: 469-949-8827
Agent Name: Kenny Agbim
Shown By
Agency Title: Kelly, Realtors
Agency Phone: (254) 741-1500
Agency Email: info@kellyrealtors.com
Agency Text: (254) 717-6447

Estimate Your Payment
Estimated Payment
$ 1,006.64 per month $890.00 Principal & Interest $0.00 Property Tax (data not provided by mls) $116.64 Homeowner's Insurance
1459 Kingswell Lane | MLS# 21331378
This single family home located at 1459 Kingswell Lane, Forney, TX 75126 is currently listed for sale with an asking price of $399,900. This property was built in 2024 and has 4 bedrooms and 3 full baths with 2034 sq. ft. Kingswell Lane is located in the Devonshire Village 12 subdivision within the Forney ISD school district. Search Devonshire Village 12 real estate on www.kellyrealtors.com today.