
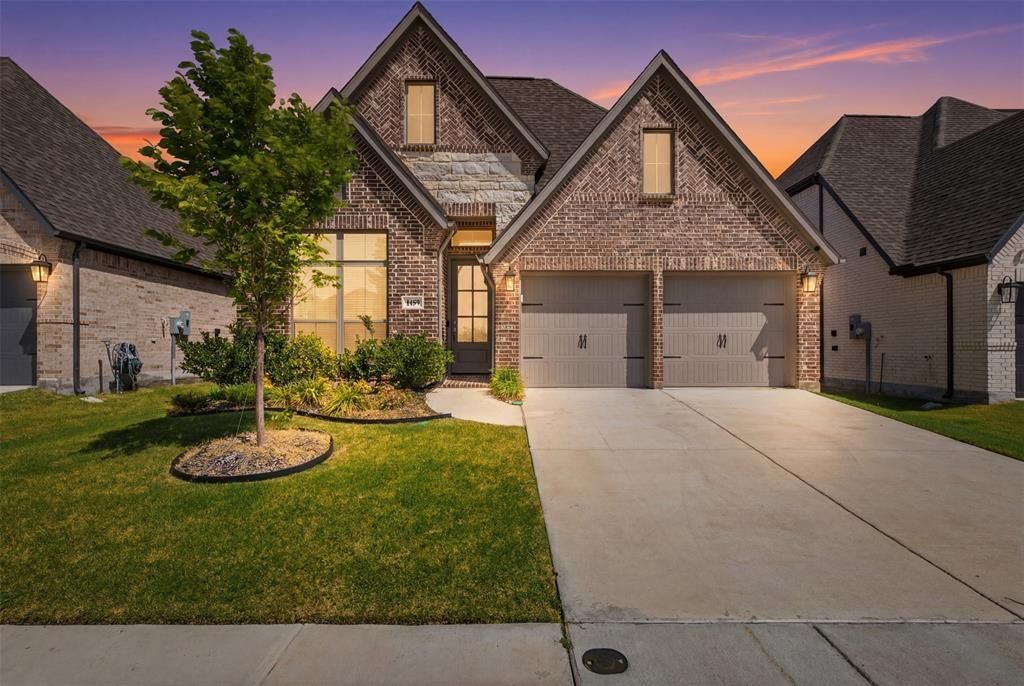
BEDS4
BATHS3 full
SQUARE FEET2,034
MLS#21316807
STATUSActive
PROPERTY TYPERental - Single Family
SUBDIVISIONDevonshire Village 12
SCHOOLForney ISD
Property Description
Welcome to elevated single-story living in the premier Devonshire community. This elegant Perry Homes masterpiece effortlessly combines modern luxury with cozy warmth.Bathed in Light: A striking 12-foot ceiling welcomes you into an open-concept layout where a spectacular wall of windows floods the family and dining rooms with gorgeous natural light.The Culinary Hub: The gourmet kitchen shines with a large center island, ample counter space, and a walk-in pantry—perfect for hosting lively gatherings or enjoying quiet morning coffees.Flexible Privacy: Retreat to the secluded primary suite, complete with a spa-like garden tub and a massive closet. A dedicated guest suite with its own full bath offers excellent flexibility.Unwind on your covered backyard patio or enjoy Devonshire's resort-style pools, trails, and lakes. Your next chapter begins today!
Property Features
Property Type: Rental - Single Family
Garage: 2 car attached
Lot Size: 0.12 Acres
Roof Type: Asphalt
Year Built: 2024
Amenities
Double Vanity
Granite Counters
Kitchen Island
Open Floorplan
Pantry
Smart Home System
Walk-In Closet(s)
Feature Descriptions
Appliances: Dishwasher, Dryer, Gas Range, Microwave, Refrigerator, Tankless Water Heater, Washer
Community Features: Club House, Community Pool, Fishing, Fitness Center, Greenbelt, Jogging Path/Bike Path, Lake, Park, Playground, Sidewalks
Days on Site: 14
Exclusions: All Furniture in the Garage
Exterior: Brick, Stone Veneer
Flooring: Carpet, Tile
HOA Fee: 185/ Quarterly
Laundry: Utility Room, Full Size W/D Area
Parcel#: 233966
Parking: Driveway, Garage, Garage Double Door
Parking Notes: Driveway, Garage, Garage Double Door
Pets Allowed: No Pets Allowed
Swimming Pool: Yes
Utilities: City Sewer, City Water
Room Sizes
Bath-Full: 8.00 x 6.00 Level - 1
Bath-Full: 11.00 x 5.00 Level - 1
Bath-Primary: 11.00 x 11.00 Level - 1
Bedroom: 10.00 x 10.00 Level - 1
Bedroom: 11.00 x 10.00 Level - 1
Bedroom: 11.00 x 10.00 Level - 1
Bedroom-Primary: 17.00 x 12.00 Level - 1
Dining Room: 17.00 x 10.00 Level - 1
Living Room: 17.00 x 15.00 Level - 1
Kitchen: 17.00 x 18.00 Level - 1
Laundry: 10.00 x 6.00 Level - 1
Local Schools
Elementary School: Griffin
School District: Forney ISD
Listed By / Shown By
Listed By
Agency Name: eXp Realty LLC
Agency Contact: 469-949-8827
Agent Name: Kenny Agbim
Shown By
Agency Title: Kelly, Realtors
Agency Phone: (254) 741-1500
Agency Email: info@kellyrealtors.com
Agency Text: (254) 717-6447

1459 Kingswell Lane | MLS# 21316807
This property located at 1459 Kingswell Lane, Forney, TX 75126 is currently listed for rent with an asking price of $2,950 / Monthly. Kingswell Lane is located within the Forney ISD school district. Search Forney real estate on www.kellyrealtors.com today.