
BEDS4
BATHS2 full 1 partial
SQUARE FEET1,941
MLS#2024069
STATUSNew
PROPERTY TYPEResidential - Single Family
SUBDIVISIONSUMMIT NORTH
SCHOOLComal
Property Description
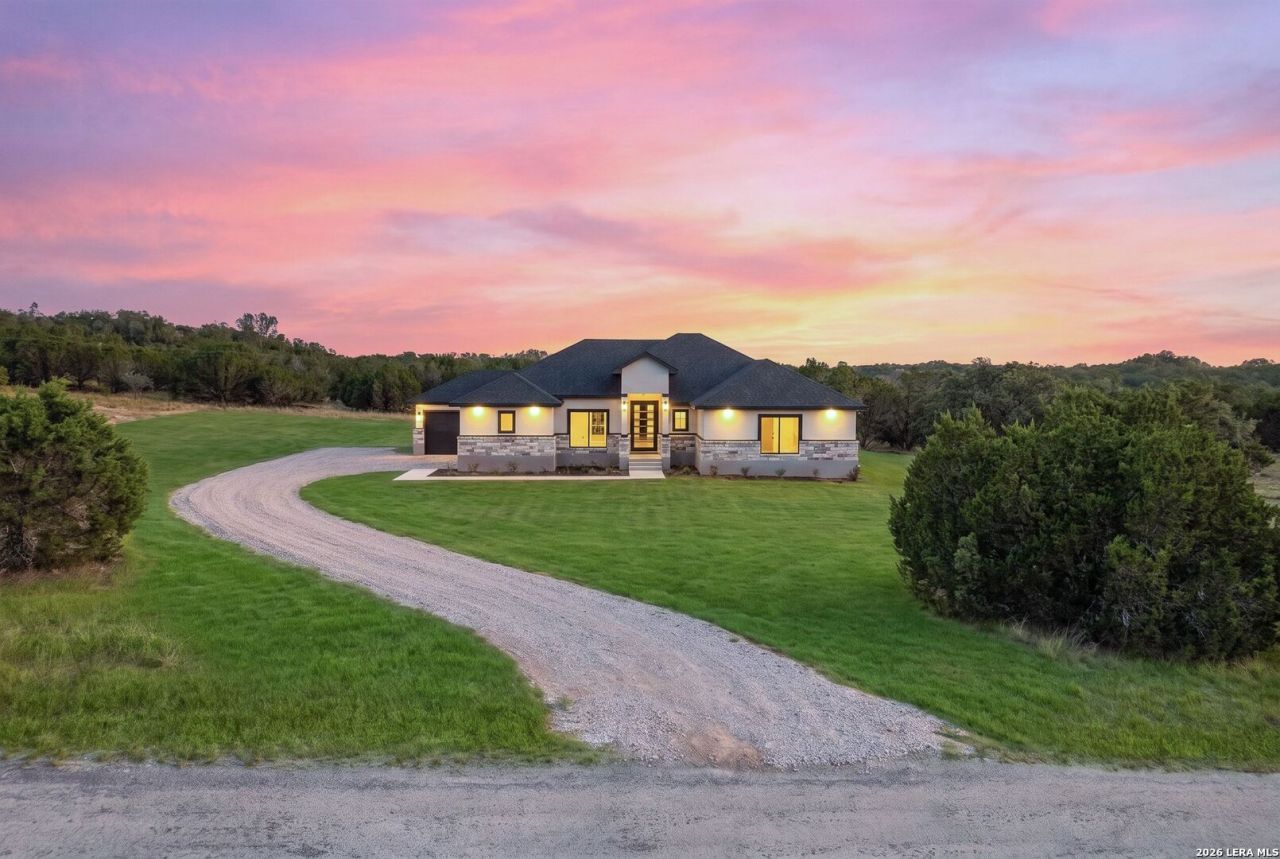
***Custom Build Opportunity in Canyon Lake! ***Bring your vision to life with a custom build opportunity in a gated community. Thoughtfully designed floor plans provide a starting point while allowing room for personalization and elevated finishes tailored to your lifestyle. With an estimated six-month build timeline, you can collaborate with the builder to create a home that truly reflects your vision. Check the Additional Information tab for a full list of inclusions and modern upgrades this builder offers.
Property Features
Property Type: Residential - Single Family
Cooling: One Central
Fuel Type: Electric
Heating: Heat Pump
Home Style: One Story, Contemporary
Lot Size: 1.19 Acres
Roof Type: Heavy Composition
Stories: 1.0
Taxes: $1,407
Year Built: 2027
Feature Descriptions
Builder Name: Hill Country Homes LLC
Days on Site: 2
Exterior: 4 Sides Masonry, Stone/Rock, Stucco
Flooring: Ceramic Tile
Foundation: Slab
Hoa Fee: 150/Annually
HOA Mandatory: Yes
HOA Name: SUMMIT NORTH
Inclusions: Washer Connection, Dryer Connection
Interior: One Living Area, Separate Dining Room, Island Kitchen, Breakfast Bar, Walk-In Pantry, Utility Room Inside, High Ceilings, Open Floor Plan, Pull Down Storage, Cable TV Available, High Speed Internet, All Bedrooms Downstairs, Laundry Main Level, Laundry Room, Walk in Closets, Attic - Pull Down Stairs
Multiple HOA: No
Neighborhood Amenities: None
Parking: Two Car Garage
Pool/Spa: None
Tax By Multiple Counties: No
Type: Single Family Detached
Water/Sewer: Septic
Windows: All Remain
Room Sizes
Bedroom 2: 12 X 10
Bedroom 3: 12 X 11
Bedroom 4: 13 X 11
Kitchen: 11 X 13
Dining Room: 11 X 14
Living Room: 17 X 19
Local Schools
High School: Call District
Middle School: Call District
Elementary School: Call District
School District: Comal
Listed By / Shown By
Listed By
Agency Name: Keller Williams Heritage
Agency Phone: (210) 493-3030
Shown By
Agency Title: Kelly, Realtors
Agency Phone: (254) 741-1500
Agency Email: info@kellyrealtors.com
Agency Text: (254) 717-6447

Estimate Your Payment
Estimated Payment
$ 1,463.97 per month $1,190.68 Principal & Interest $117.25 Property Tax $156.04 Homeowner's Insurance
1456 Primrose Path | MLS# 2024069
This single family home located at 1456 Primrose Path, Canyon Lake, TX 78133 is currently listed for sale with an asking price of $535,000. This property was built in 2027 and has 4 bedrooms and 2 full and 1 partial baths with 1941 sq. ft. Primrose Path is located in the SUMMIT NORTH subdivision within the Comal school district. Search SUMMIT NORTH real estate on www.kellyrealtors.com today.