
BEDS2
BATHS2 full
SQUARE FEET900
MLS#21331898
STATUSActive
PROPERTY TYPEResidential - Condominium
SUBDIVISIONMeadowood Village Add
SCHOOLFort Worth ISD
Property Description
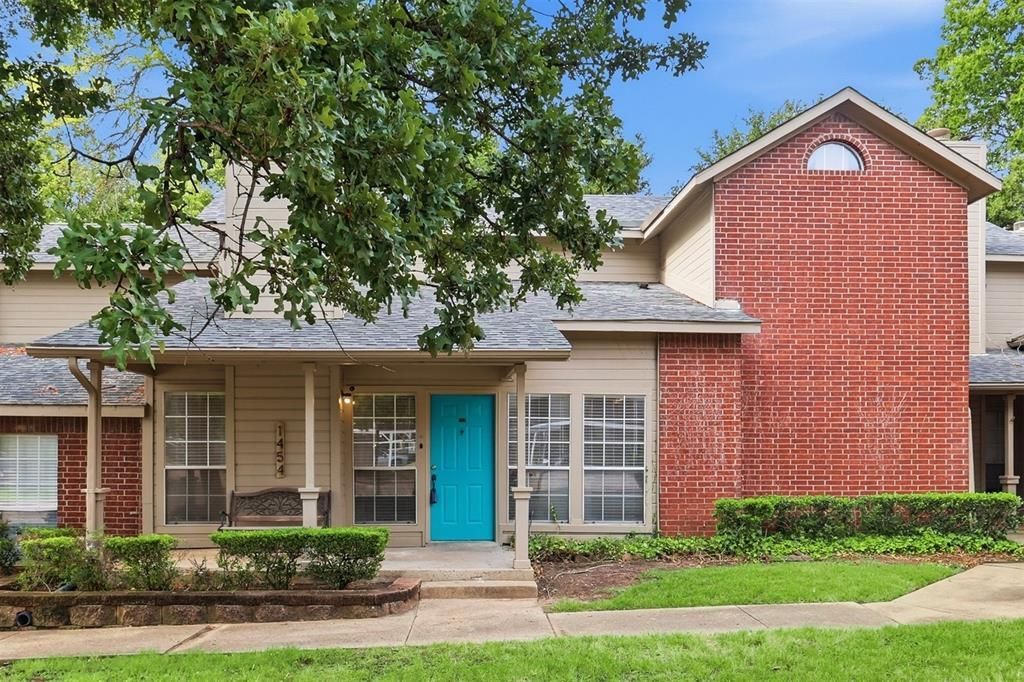
Welcome To 1454 Meadowood Village Drive. Charming 2-Bedroom, 2-Bathroom Condo In Gated Community, Offers Approximately 900 Square Feet of Comfortable Living Space Ready to Welcome Its Next Owner. Freshly Painted Interior, New Carpet and New Granite Counters in Kitchen! This Home Creates a Warm and Inviting Atmosphere from the Moment You Walk In. The Main Level Features a Spacious Living Room Centered Around a Cozy Fireplace, Flowing Seamlessly into the Kitchen Complete with Beautiful Countertops and Ample Cabinet Space, Guest Bedroom with Patio Access, Full Guest Bathroom! Primary Bedroom and Ensuite Bathroom Upstairs. Guest Enjoy Low-Maintenance Living with an HOA That Covers Access to Community Amenities, Front and Back Yard Maintenance, Security, Sewer, Trash, And Water Making Homeownership Easy and Worry-Free.
Property Features
Property Type: Residential - Condominium
Cooling: Ceiling Fan(s), Central Air, Electric
Fireplaces: 1
Heating: Central, Electric, Fireplace(s)
Home Style: Traditional
Lot Size: 0.06 Acres
Roof Type: Composition
Year Built: 1984
Amenities
Built-in Features
Feature Descriptions
Appliances: Dishwasher, Disposal, Electric Cooktop, Electric Oven, Electric Range, Microwave
Days on Site: 6
Exterior: Brick, Siding
Fireplace: Living Room
Flooring: Carpet, Luxury Vinyl Plank, Tile
HOA Fee: 407/ Monthly
Laundry: Electric Dryer Hookup, Utility Room, Washer Hookup
Parcel#: 05932459
Parking: Carport
Parking Notes: Carport
Patio/Porch: Deck, Patio, Screened
Swimming Pool: Yes
Utilities: City Sewer, City Water
Local Schools
Elementary School: Elliott
School District: Fort Worth ISD
Listed By / Shown By
Listed By
Agency Name: HH Realty
Agent Name: Michelle Herron
Shown By
Agency Title: Kelly, Realtors
Agency Phone: (254) 741-1500
Agency Email: info@kellyrealtors.com
Agency Text: (254) 717-6447

Estimate Your Payment
Estimated Payment
$ 352.16 per month $311.36 Principal & Interest $0.00 Property Tax (data not provided by mls) $40.80 Homeowner's Insurance
1454 Meadowood Village Drive | MLS# 21331898
This condo located at 1454 Meadowood Village Drive, Fort Worth, TX 76120 is currently listed for sale with an asking price of $139,900. This property was built in 1984 and has 2 bedrooms and 2 full baths with 900 sq. ft. Meadowood Village Drive is located in the Meadowood Village Add subdivision within the Fort Worth ISD school district. Search Meadowood Village Add real estate on www.kellyrealtors.com today.