
BEDS4
BATHS3 full 1 partial
SQUARE FEET4,079
MLS#1971029
STATUSActive
PROPERTY TYPEResidential - Single Family
SUBDIVISIONWoodridge Estates
SCHOOLComfort
Property Description
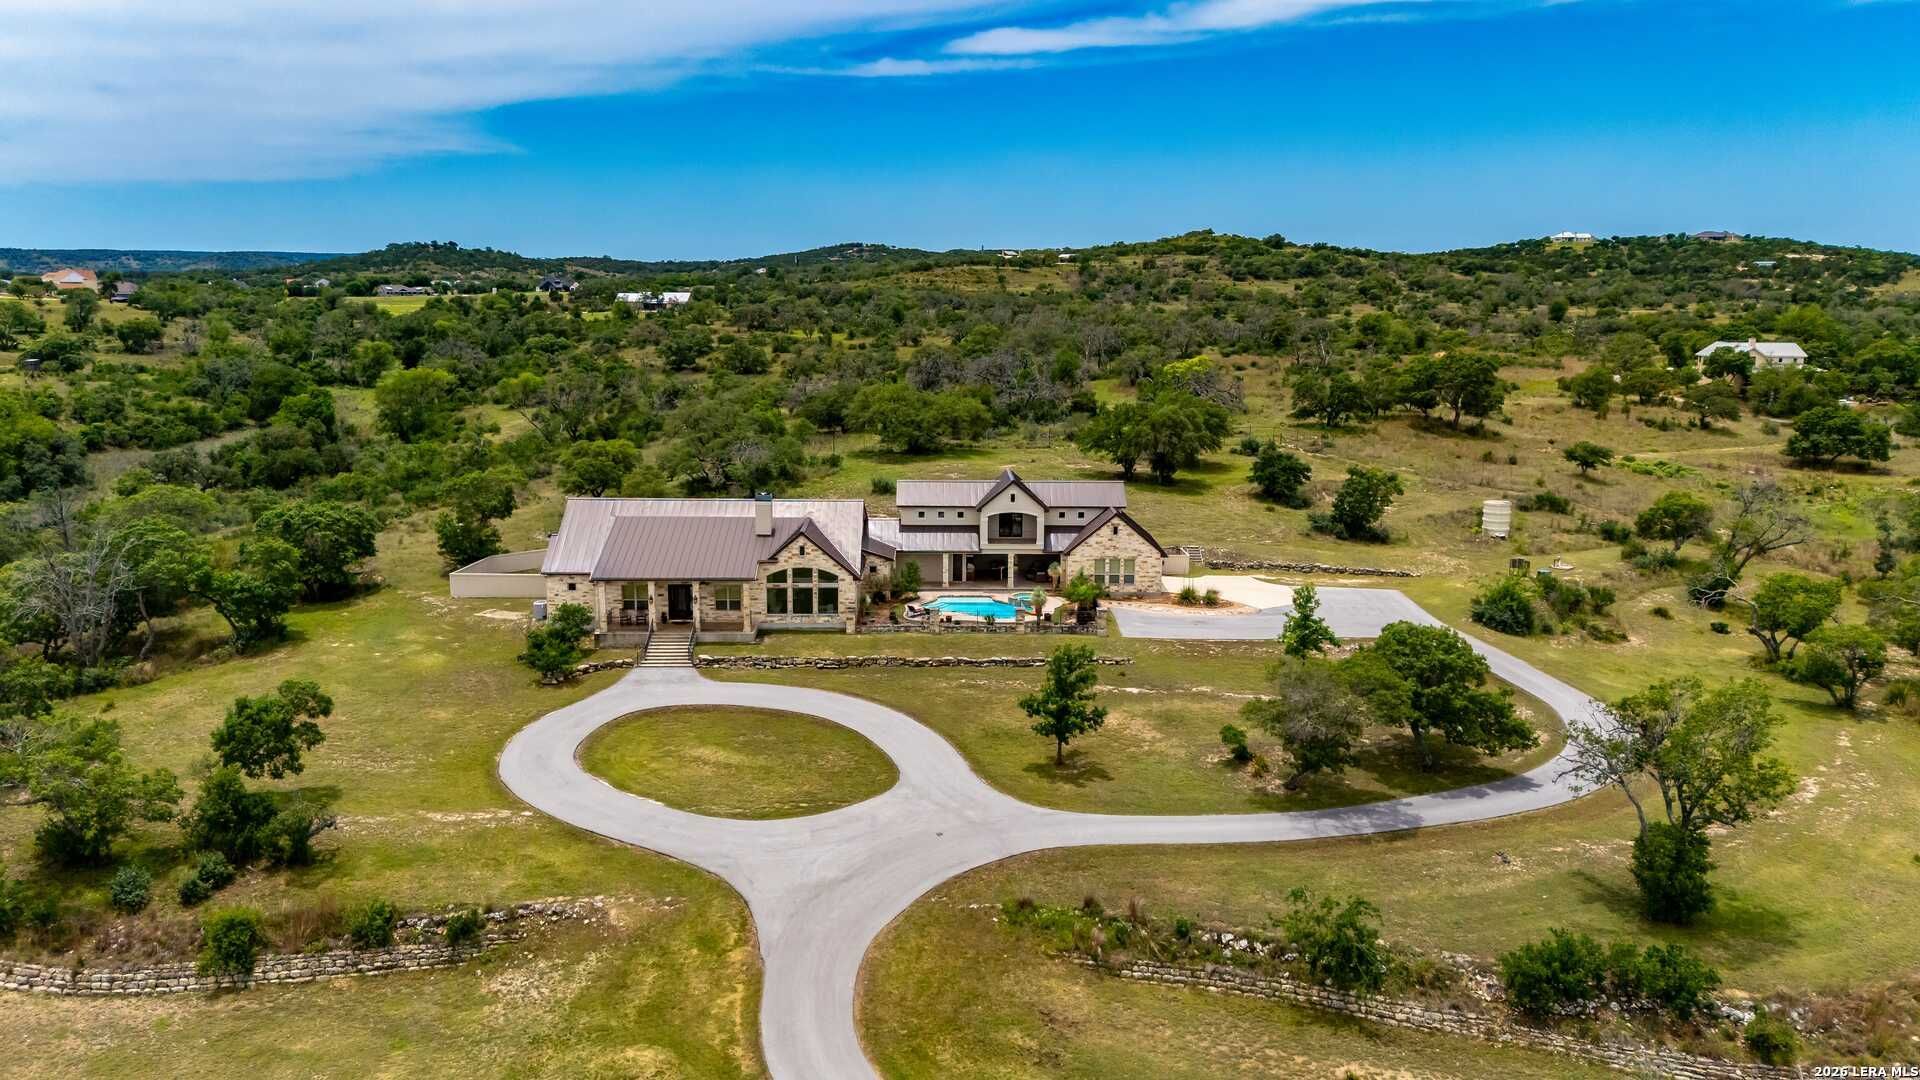
Tucked away at the end of a quiet cul-de-sac in Woodridge Estates, this extraordinary 21.69 acre property offers an alluring combination of privacy, panoramic views, and sophisticated living. A private gated entrance welcomes you to the 4,079 sq. ft. residence, where thoughtful architecture, soaring ceilings, and expansive walls of glass create a seamless connection between the interiors and the surrounding landscape. Designed primarily on one level, the home features 4 bedrooms, 3 full baths, 1 half bath, a dedicated office, and an upstairs media room with guest accommodations. The spacious island kitchen opens to the dining area, while the impressive living room features a floor-to-ceiling stone fireplace, wet bar, and captivating views. Beyond the interiors, an exceptional outdoor setting unfolds with a resort-style pool and spa, fully equipped outdoor kitchen, and expansive covered entertaining areas overlooking the rolling landscape. Mature hardwoods and selectively cleared acreage preserve the propertys natural character, while a 1,623 sq. ft. barn/workshop with unfinished upper-level space offers additional possibilities.
Property Features
Property Type: Residential - Single Family
Cooling: One Central
Fenced: Yes
Fireplaces: 1
Fuel Type: Electric
Heating: Central
Home Style: Two Story, Texas Hill Country
Lot Size: 21.69 Acres
Roof Type: Metal
Stories: 2.0
Taxes: $17,526
Year Built: 2008
Feature Descriptions
Builder Name: Unknown
Days on Site: 142
Exterior: Stone/Rock, Stucco, Other
Exterior: Patio Slab, Covered Patio, Bar-B-Que Pit/Grill, Deck/Balcony, Double Pane Windows, Has Gutters, Horse Stalls/Barn, Outdoor Kitchen
Fireplace: One, Living Room, Wood Burning
Flooring: Ceramic Tile, Wood, Other
Foundation: Slab
Hoa Fee: 145/Annually
HOA Mandatory: Yes
HOA Name: WOODRIDGE ESTATES HOA
Hot Tub: Yes
Improvements: Asphalt
Inclusions: Ceiling Fans, Central Vacuum, Washer Connection, Dryer Connection, Cook Top, Built-In Oven, Microwave Oven, Gas Cooking, Refrigerator, Disposal, Dishwasher, Water Softener (owned), Wet Bar, Smoke Alarm, Electric Water Heater, Garage Door Opener, Double Ovens, Custom Cabin
Interior: One Living Area, Eat-In Kitchen, Two Eating Areas, Island Kitchen, Study/Library, Media Room, Utility Room Inside, High Ceilings, Laundry Main Level, Laundry Room, Walk in Closets
Lot: Cul-de-Sac/Dead End, County VIew,15 Acres Plus, Ag Exempt, Partially Wooded, Mature Trees (ext feat), Secluded, Level
Multiple HOA: No
Neighborhood Amenities: None
Parking: Two Car Garage, Detached
Pool/Spa: In Ground Pool, Hot Tub, Pool is Heated, Fenced Pool
Supplier - Garbage: Private
Supplier - Gas: Propane
Supplier - Sewer: Septic
Supplier - Water: Well
Swimming Pool: Yes
Tax By Multiple Counties: No
Type: Single Family Detached
Water/Sewer: Private Well, Septic
Windows: None Remain
Wooded: Yes
Room Sizes
Bedroom 2: 12 X 12
Bedroom 3: 12 X 12
Bedroom 4: 18 X 11
Kitchen: 19 X 21
Dining Room: 16 X 21
Living Room: 22 X 24
Utility Room: 10 X 15
Study/Office: 11 X 14
Family Room: 16 X 11
Local Schools
High School: Comfort
Middle School: Comfort
Elementary School: Comfort
School District: Comfort
Listed By / Shown By
Listed By
Agency Name: Fore Premier Properties
Agency Phone: (830) 257-4000
Shown By
Agency Title: Kelly, Realtors
Agency Phone: (254) 741-1500
Agency Email: info@kellyrealtors.com
Agency Text: (254) 717-6447

Estimate Your Payment
Estimated Payment
$ 5,978.93 per month $3,994.89 Principal & Interest $1,460.50 Property Tax $523.54 Homeowner's Insurance
1454 Kendall Jackson Rd | MLS# 1971029
This single family home located at 1454 Kendall Jackson Rd, Comfort, TX 78013 is currently listed for sale with an asking price of $1,795,000. This property was built in 2008 and has 4 bedrooms and 3 full and 1 partial baths with 4079 sq. ft. Kendall Jackson Rd is located in the Woodridge Estates subdivision within the Comfort school district. Search Woodridge Estates real estate on www.kellyrealtors.com today.