
BEDS4
BATHS4 full
SQUARE FEET3,507
MLS#21360246
STATUSActive
PROPERTY TYPEResidential - Single Family
SUBDIVISIONCreekview Meadows
SCHOOLCelina ISD
Property Description
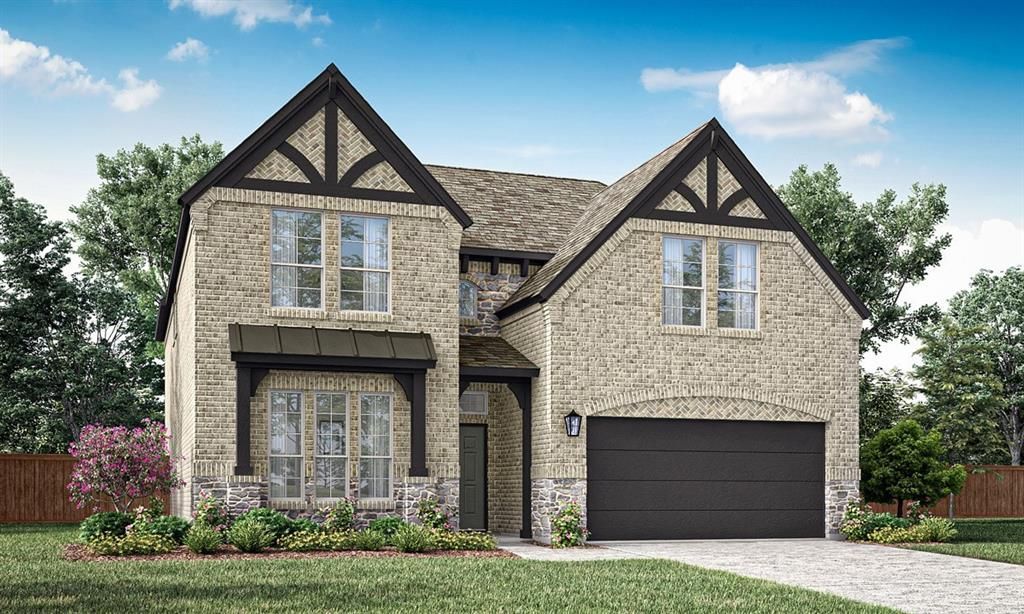
MLS# 21360246 - Built by Pacesetter Homes - Oct 2026 completion! ~ 14529 Lovelace Street features the Westbury floor plan, a 2-story home with 4 bedrooms, 4 bathrooms, a study, a game room, and a media room. The open layout includes a game room overlooking the family room below and elegant circular stairs that create a striking focal point. The master suite features a cathedral ceiling, while the bathroom includes a shower with a built-in seat. The deluxe kitchen offers quartz countertops, 36-inch deluxe cabinets, stainless steel appliances, and pendant lighting over the island. Added windows in the family room bring in natural light, while LED disk lighting has been added to the master bedroom, family room, game room, and study. Additional features include black light fixtures, full gutters, and a gas drop for an exterior gas location at the rear patio.
Property Features
Property Type: Residential - Single Family
Cooling: Ceiling Fan(s), Central Air, Heat Pump
Garage: 2 car attached
Heating: Central, Heat Pump, Natural Gas
Home Style: Traditional
Lot Size: 0.13 Acres
Roof Type: Composition
Year Built: 2026
Amenities
Double Vanity
High Speed Internet Available
Kitchen Island
Pantry
Walk-In Closet(s)
Wired for Data
Covered Patio/Porch
Rain Gutters
Feature Descriptions
Appliances: Built-in Gas Range, Dishwasher, Disposal, Electric Oven, Gas Water Heater, Microwave
Community Features: Community Pool, Greenbelt, Park, Playground, Sidewalks
Days on Site: 71
Exterior: Brick, Frame, Radiant Barrier, Rock/Stone, Vinyl Sidin
Fencing: Fenced, Wood
Flooring: Carpet, Ceramic Tile, Luxury Vinyl Plank
Green Features: Mechanical Fresh Air, Rain / Freeze Sensors, Thermostat
HOA Fee: 850/ Annually
Laundry: Electric Dryer Hookup, Utility Room, Full Size W/D Area, Washer Hookup
Lot Dimensions: 50x115
Parcel#: R1038797
Parking: Garage Door Opener
Parking Notes: Garage Door Opener
Patio/Porch: Covered
Swimming Pool: Yes
Utilities: Underground Utilities
Local Schools
Elementary School: Tommie Dobie Bothwell
School District: Celina ISD
Listed By / Shown By
Listed By
Agency Name: Randol J. Vick, Broker
Agency Contact: 214-301-3053
Agent Name: Randol Vick
Shown By
Agency Title: Kelly, Realtors
Agency Phone: (254) 741-1500
Agency Email: info@kellyrealtors.com
Agency Text: (254) 717-6447

Estimate Your Payment
Estimated Payment
$ 1,321.47 per month $1,168.36 Principal & Interest $0.00 Property Tax (data not provided by mls) $153.12 Homeowner's Insurance
14529 Lovelace Street | MLS# 21360246
This single family home located at 14529 Lovelace Street, Pilot Point, TX 75009 is currently listed for sale with an asking price of $524,970. This property was built in 2026 and has 4 bedrooms and 4 full baths with 3507 sq. ft. Lovelace Street is located in the Creekview Meadows subdivision within the Celina ISD school district. Search Creekview Meadows real estate on www.kellyrealtors.com today.