
BEDS3
BATHS2 full 1 partial
SQUARE FEET2,240
MLS#21396412
STATUSActive
PROPERTY TYPEResidential - Single Family
SUBDIVISIONCreekview Meadows
SCHOOLCelina ISD
Property Description
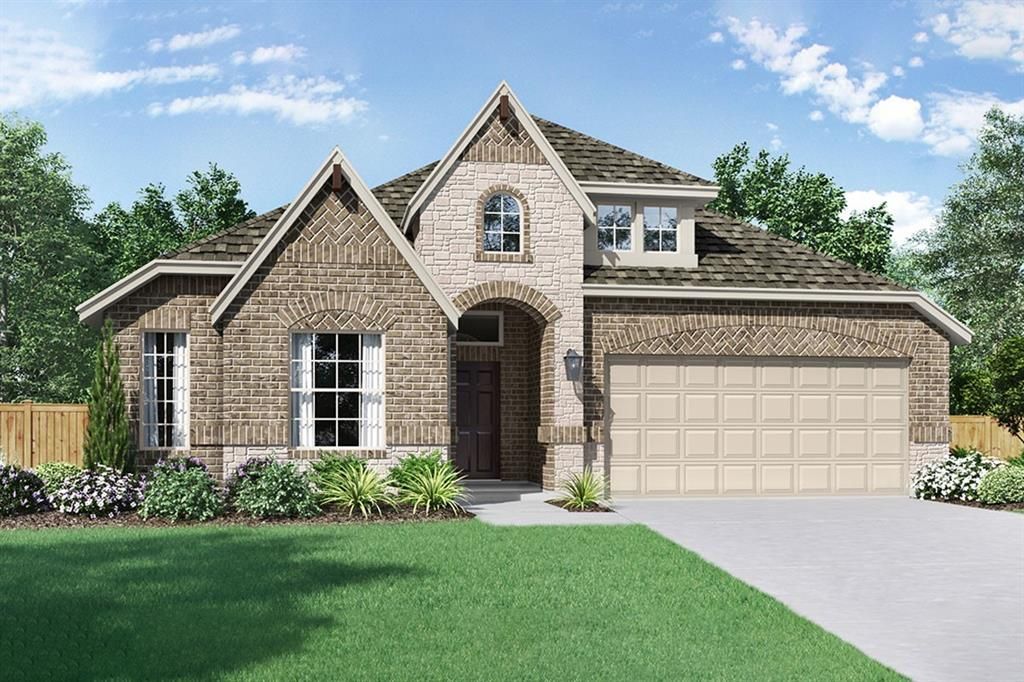
MLS# 21396412 - Built by Pacesetter Homes - Ready Now! ~ This thoughtfully designed new home at 14526 Jemison Street showcases the popular Southlake floor plan with 3 bedrooms, 2.5 bathrooms, and a dedicated study ideal for today’s flexible lifestyles. The light-filled family room features elegant transom windows and a striking 42? fireplace, creating a warm and inviting central gathering space. The kitchen is both stylish and functional with quartz countertops, stainless steel appliances, pendant lighting over the island, and a convenient pop-up outlet. A built-in tech center adds everyday convenience for work, homework, or organization. The private master suite is enhanced with added windows, while the master bath with a box window brings in natural light and a spa-like feel. Finishing touches include brushed nickel light fixtures and full gutters around the entire home.
Property Features
Property Type: Residential - Single Family
Cooling: Ceiling Fan(s), Central Air, Heat Pump
Garage: 2 car attached
Heating: Central, Heat Pump, Natural Gas
Home Style: Traditional
Lot Size: 0.13 Acres
Roof Type: Composition
Year Built: 2026
Amenities
Double Vanity
High Speed Internet Available
Kitchen Island
Pantry
Walk-In Closet(s)
Wired for Data
Covered Patio/Porch
Rain Gutters
Feature Descriptions
Appliances: Built-in Gas Range, Dishwasher, Disposal, Electric Oven, Gas Water Heater, Microwave
Community Features: Community Pool, Greenbelt, Park, Playground, Sidewalks
Exterior: Brick, Frame, Radiant Barrier, Rock/Stone, Vinyl Sidin
Fencing: Fenced, Wood
Flooring: Carpet, Ceramic Tile, Luxury Vinyl Plank
Green Features: Mechanical Fresh Air, Rain / Freeze Sensors, Thermostat
HOA Fee: 850/ Annually
Laundry: Electric Dryer Hookup, Utility Room, Full Size W/D Area, Washer Hookup
Lot: Interior Lot, Landscaped, Sprinkler System, Subdivision
Lot Dimensions: 50x115
Parcel#: 14526 Jemison
Parking: Garage Door Opener
Parking Notes: Garage Door Opener
Patio/Porch: Covered
Swimming Pool: Yes
Utilities: Underground Utilities
Room Sizes
Bedroom: 12.00 x 12.00 Level - 1
Living Room: 17.00 x 16.00 Level - 1
Bedroom-Primary: 15.00 x 14.00 Level - 1
Kitchen: 13.00 x 15.00 Level - 1
Office: 11.00 x 13.00 Level - 1
Breakfast Room: 13.00 x 13.00 Level - 1
Bedroom: 12.00 x 10.00 Level - 1
Local Schools
Elementary School: Tommie Dobie Bothwell
School District: Celina ISD
Listed By / Shown By
Listed By
Agency Name: Randol J. Vick, Broker
Agency Contact: 214-301-3053
Agent Name: Randol Vick
Shown By
Agency Title: Kelly, Realtors
Agency Phone: (254) 741-1500
Agency Email: info@kellyrealtors.com
Agency Text: (254) 717-6447

Estimate Your Payment
Estimated Payment
$ 1,057.14 per month $934.65 Principal & Interest $0.00 Property Tax (data not provided by mls) $122.49 Homeowner's Insurance
14526 Jemison Street | MLS# 21396412
This single family home located at 14526 Jemison Street, Pilot Point, TX 76258 is currently listed for sale with an asking price of $419,960. This property was built in 2026 and has 3 bedrooms and 2 full and 1 partial baths with 2240 sq. ft. Jemison Street is located in the Creekview Meadows subdivision within the Celina ISD school district. Search Creekview Meadows real estate on www.kellyrealtors.com today.