
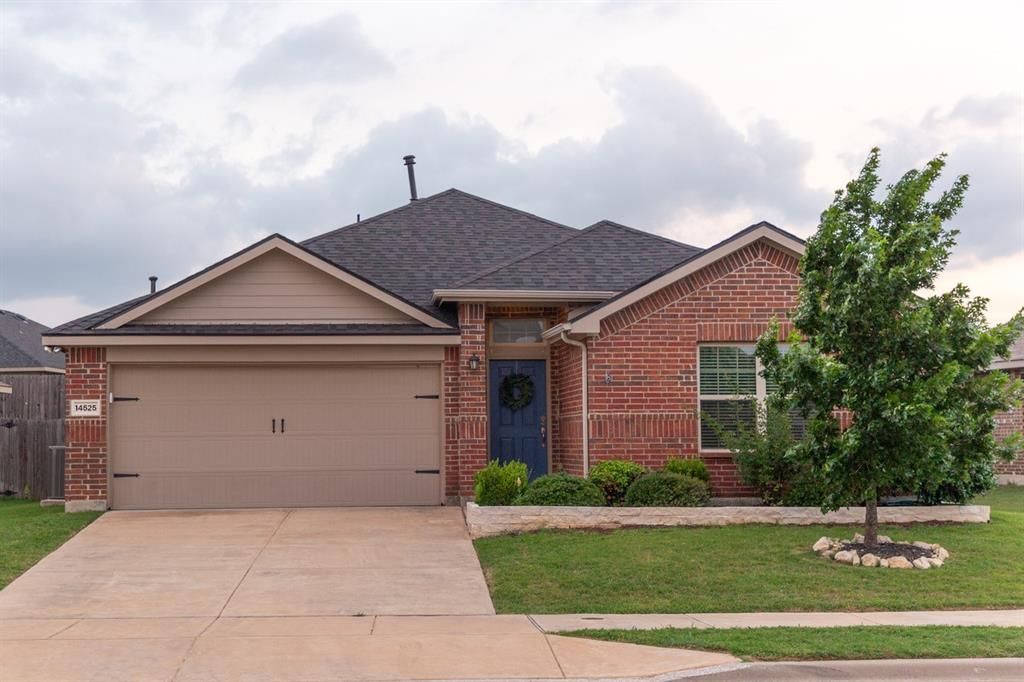
BEDS3
BATHS2 full
SQUARE FEET1,508
MLS#21273475
STATUSActive
PROPERTY TYPEResidential - Single Family
SUBDIVISIONSendera Ranch
SCHOOLNorthwest ISD
Property Description
Welcome to this beautifully maintained brick home with a single owner in popular Sendera Ranch! Northwest ISD school system, community pool, playground, elementary school all within walking distance. This one-story split-bedroom home is an open concept living and kitchen that features elegant quartz countertops, a gas range, and large island, creating a modern and inviting space for cooking and gathering. The spacious primary suite offers plenty of room to unwind, complete with a walk-in closet and an en-suite bath featuring double vanities for added convenience. Two additional bedrooms provide flexibility for family, guests, or a home office. New roof in 2025. New wood floors in 2023. Attic updated to create more storage in 2025.Lower Property Taxes in Denton County! Seller offering concessions to buyer for closing costs or to buy down interest rate!Buyer to Verify All Info Within This Listing for Accuracy.Agent is owner
Property Features
Property Type: Residential - Single Family
Cooling: Ceiling Fan(s), Central Air, Electric
Fireplaces: 1
Garage: 2 car attached
Heating: Central, Natural Gas
Lot Size: 0.15 Acres
Roof Type: Composition
Year Built: 2018
Amenities
Kitchen Island
Open Floorplan
Walk-In Closet(s)
Feature Descriptions
Appliances: Dishwasher, Disposal, Gas Cooktop, Gas Oven, Microwave
Community Features: Club House, Community Pool, Fishing, Playground, Sidewalks
Days on Site: 108
Exclusions: Curtains, wall art
Fencing: Wood
Fireplace: Gas, Gas Logs, Living Room
Flooring: Carpet, Ceramic Tile, Engineered Wood
HOA Fee: 159/ Quarterly
Laundry: Dryer Hookup, Washer Hookup
Lot: Sprinkler System
Parcel#: R700407
Parking: Driveway
Parking Notes: Driveway
Patio/Porch: Covered
Swimming Pool: Yes
Utilities: City Sewer, City Water, Concrete, Curbs, Sidewalk, Underground Utilities
Room Sizes
Bedroom-Primary: 14.00 x 14.00 Level - 1
Bedroom: 12.00 x 10.00 Level - 1
Bedroom: 12.00 x 10.00 Level - 1
Living Room: 14.00 x 14.00 Level - 1
Kitchen: 16.00 x 10.00 Level - 1
Local Schools
Elementary School: JC Thompson
School District: Northwest ISD
Listed By / Shown By
Listed By
Agency Name: Trinity Ranch Land
Agent Name: Amanda Cromwell
Shown By
Agency Title: Kelly, Realtors
Agency Phone: (254) 741-1500
Agency Email: info@kellyrealtors.com
Agency Text: (254) 717-6447

Estimate Your Payment
Estimated Payment
$ 714.29 per month $631.53 Principal & Interest $0.00 Property Tax (data not provided by mls) $82.76 Homeowner's Insurance
14525 Serrano Ridge Road | MLS# 21273475
This single family home located at 14525 Serrano Ridge Road, Fort Worth, TX 76052 is currently listed for sale with an asking price of $283,760. This property was built in 2018 and has 3 bedrooms and 2 full baths with 1508 sq. ft. Serrano Ridge Road is located in the Sendera Ranch subdivision within the Northwest ISD school district. Search Sendera Ranch real estate on www.kellyrealtors.com today.