
BEDS2
BATHS2 full
SQUARE FEET2,025
MLS#2015277
STATUSNew
PROPERTY TYPEResidential - Single Family
SUBDIVISIONESPERANZA
SCHOOLBoerne
Property Description
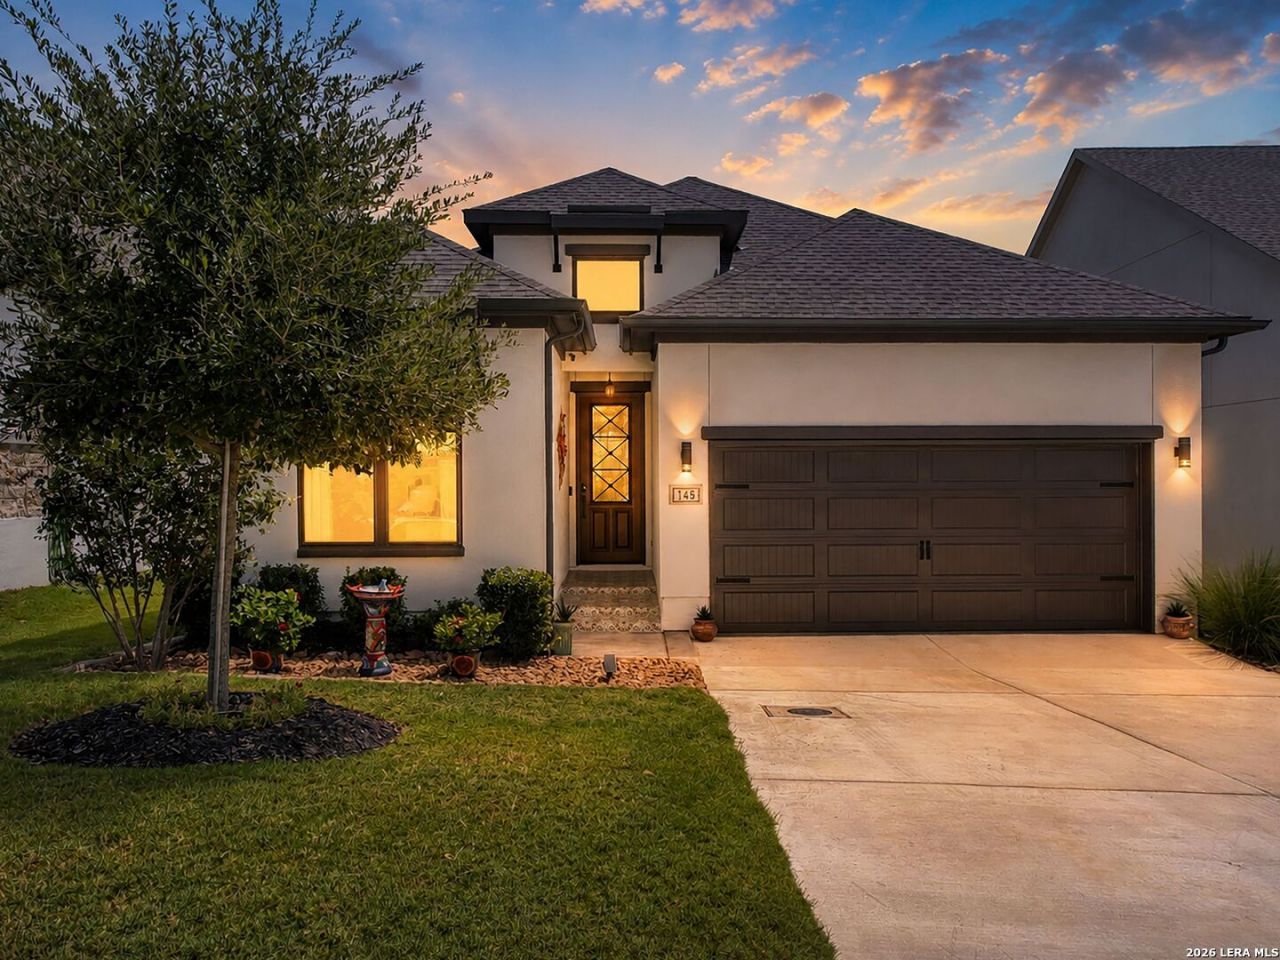
Dont wait to build! This Hill Country one-story Aurora Plan MOVE-IN READY Home in the Regency section (Active Adults 55+) embodies modern luxury at its finest! An abundance of extras and inviting details! Custom built-ins in cabinets and closets including flex room/office, a custom built-in surrounding the gas fireplace. Designer kitchen with Kitchen Aid appliances, tile backsplash, extra tall vent hood, gas cooktop, designer cabinets ,counters and island, dining with custom chandelier and beams. Large laundry room and drop zone. Stunning brass fixtures and lighting! Screened in covered patio with views, complete wrought iron fencing. Garage has polycuramine floor coating and overhead storage shelving. Immaculately maintained. Enjoy a private club house, entertainment rooms, fitness center, pools, pickle ball and bocce courts. The Esperanza community also has a lazy river, fitness center, walking and biking trails, sand volleyball, multiple pools, dog park, live music area, food truck court. Quick 5 minutes to Center of Boerne.
Property Features
Property Type: Residential - Single Family
Cooling: One Central
Fenced: Yes
Fireplaces: 1
Fuel Type: Natural Gas
Heating: Central
Home Style: One Story, Traditional
Lot Size: 0.14 Acres
Roof Type: Composition
Stories: 1.0
Taxes: $4,503
Year Built: 2024
Feature Descriptions
Accessibility: No Carpet, No Stairs, First Floor Bath, Full Bath/Bed on 1st Flr, First Floor Bedroom, Stall Shower
Builder Name: Toll Brothers
Energy Efficient: Programmable Thermostat, Double Pane Windows, Ceiling Fans
Exterior: Patio Slab, Covered Patio, Wrought Iron Fence, Sprinkler System, Double Pane Windows, Has Gutters, Other - See Remarks
Exterior: Stone/Rock, Stucco
Fireplace: One, Living Room
Flooring: Ceramic Tile, Laminate
Foundation: Slab
Hoa Fee: 235/Quarterly
HOA Fee 2: 165
HOA Mandatory: Yes
HOA Name: ESPERANZA HOA
HOA Name 2: REGENCY HOA
Improvements: Street Paved, Curbs, Street Gutters, Sidewalks, Streetlights
Inclusions: Ceiling Fans, Chandelier, Washer Connection, Dryer Connection, Cook Top, Built-In Oven, Microwave Oven, Gas Cooking, Disposal, Dishwasher, Ice Maker Connection, Water Softener (owned), Vent Fan, Smoke Alarm, Gas Water Heater, Garage Door Opener, Solid Counter Tops, Custom
Interior: One Living Area, Separate Dining Room, Eat-In Kitchen, Two Eating Areas, Island Kitchen, Breakfast Bar, Walk-In Pantry, Study/Library, Utility Room Inside, Secondary Bedroom Down,1st Floor Lvl/No Steps, High Ceilings, Open Floor Plan, Pull Down Storage, All Bedrooms Downstairs, Laundry Main Level, Laundry Room, Walk in Closets
Miscellaneous: M.U.D., No City Tax, Virtual Tour, School Bus
Multiple HOA: Yes
Neighborhood Amenities: Pool, Tennis, Clubhouse, Park/Playground, Jogging Trails, Sports Court, BBQ/Grill, Basketball Court, Volleyball Court
Parking: Two Car Garage, Attached
Pool/Spa: None
Supplier - Electric: Pedernales
Supplier - Garbage: City
Supplier - Gas: City
Supplier - Sewer: City
Supplier - Water: City
Tax By Multiple Counties: No
Type: Single Family Detached
Water/Sewer: Water System, Sewer System
Windows: Some Remain
Room Sizes
Bedroom 2: 11 X 10
Kitchen: 18 X 21
Dining Room: 15 X 12
Living Room: 18 X 19
Utility Room: 6 X 13
Study/Office: 12 X 11
E X try: 8 X 9
Local Schools
High School: Boerne
Middle School: Boerne Middle N
Elementary School: Herff
School District: Boerne
Listed By / Shown By
Listed By
Agency Name: Kuper Sothebys Intl Realty
Agency Phone: (830) 816-5260
Shown By
Agency Title: Kelly, Realtors
Agency Phone: (254) 741-1500
Agency Email: info@kellyrealtors.com
Agency Text: (254) 717-6447

Estimate Your Payment
Estimated Payment
$ 1,948.52 per month $1,390.98 Principal & Interest $375.25 Property Tax $182.29 Homeowner's Insurance
145 Sentido | MLS# 2015277
This single family home located at 145 Sentido, Boerne, TX 78006 is currently listed for sale with an asking price of $625,000. This property was built in 2024 and has 2 bedrooms and 2 full baths with 2025 sq. ft. Sentido is located in the ESPERANZA subdivision within the Boerne school district. Search ESPERANZA real estate on www.kellyrealtors.com today.