
BEDS2
BATHS2 full
SQUARE FEET741
MLS#2013997
STATUSPending
PROPERTY TYPEResidential - Single Family
SUBDIVISIONSOUTHTON LAKE
SCHOOLEast Central ISD
Property Description
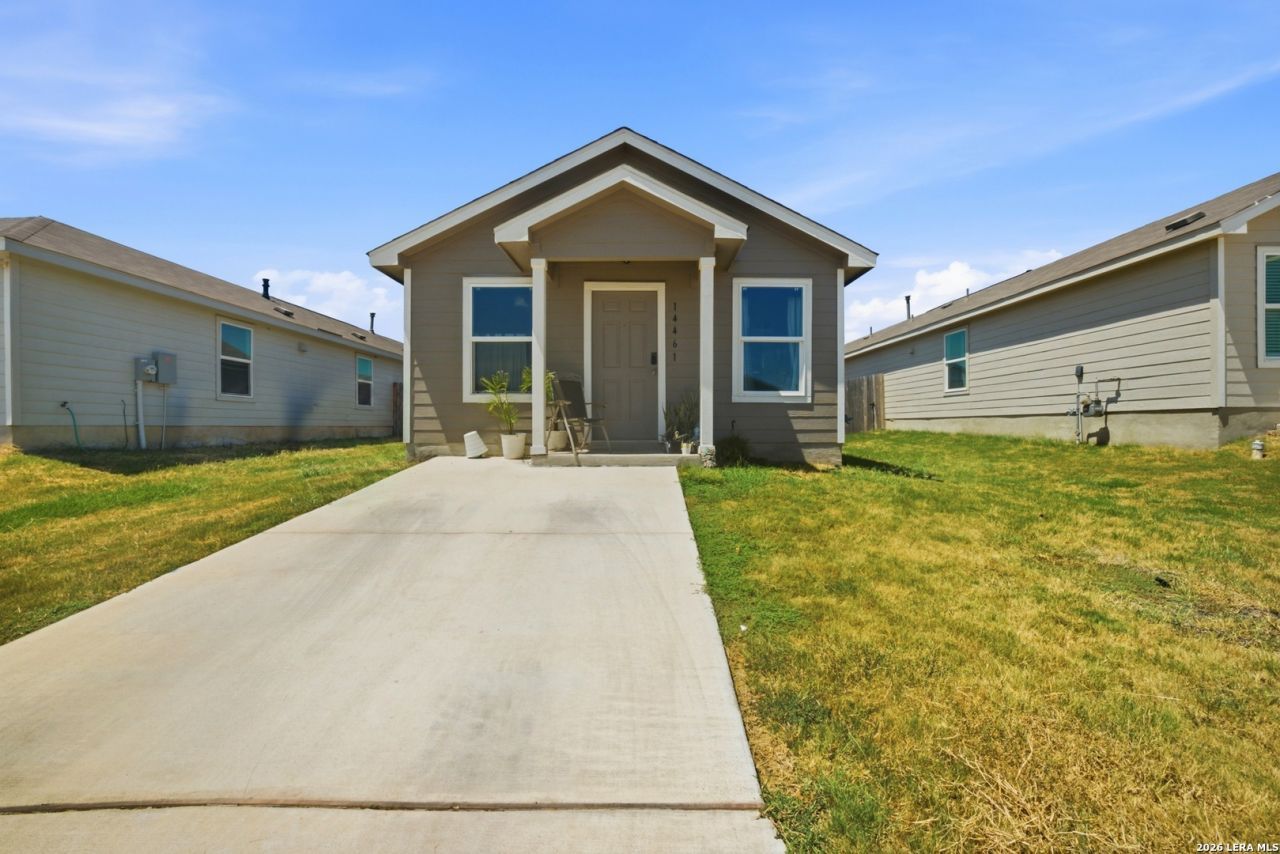
Investment opportunity! This charming 2 bedroom, 2 bath single family home is currently tenant occupied and being sold with the tenant in place. Featuring an open floor plan with approximately 741 square feet, the home offers a functional layout, centralized laundry area, and a spacious backyard. Community amenities include a pool, playground, and walking trails. Conveniently located within East Central ISD and near area lakes, shopping, dining, and the San Antonio Missions National Historical Park. Great for an investor looking to add a tenant occupied property to their portfolio.
Property Features
Property Type: Residential - Single Family
Cooling: One Central
Fuel Type: Electric
Heating: Central
Home Style: One Story
Lot Size: 0.11 Acres
Roof Type: Composition
Stories: 1.0
Taxes: $3,202
Year Built: 2023
Feature Descriptions
Builder Name: Lennar
Currenty Leased: Yes
Days on Site: 21
Exterior: Cement Fiber
Flooring: Carpeting, Vinyl
Foundation: Slab
Hoa Fee: 350/Annually
HOA Mandatory: Yes
HOA Name: SPECTRUM ASSOCIATION MANAGEMENT
Inclusions: Washer Connection, Dryer Connection, Built-In Oven, Self-Cleaning Oven, Microwave Oven, Stove/Range, Refrigerator, Dishwasher, Ice Maker Connection
Interior: One Living Area, Open Floor Plan, Laundry Room
Multiple HOA: No
Neighborhood Amenities: Pool, Clubhouse, Park/Playground, Jogging Trails
Parking: None/Not Applicable
Pool/Spa: None
Tax By Multiple Counties: No
Type: Single Family Detached
Water/Sewer: Water System, City
Windows: All Remain
Room Sizes
Bedroom 2: 9 X 10
Kitchen: 10 X 10
Dining Room: 1 X 1
Family Room: 10 X 15
Local Schools
High School: East Central
Middle School: Legacy
Elementary School: Hidden Forest
School District: East Central ISD
Listed By / Shown By
Listed By
Agency Name: Wealth Partners Realty Group, LLC
Agency Phone: (210) 960-9773
Shown By
Agency Title: Kelly, Realtors
Agency Phone: (254) 741-1500
Agency Email: info@kellyrealtors.com
Agency Text: (254) 717-6447

Estimate Your Payment
Estimated Payment
$ 581.49 per month $278.20 Principal & Interest $266.83 Property Tax $36.46 Homeowner's Insurance
14461 Source Cir | MLS# 2013997
This single family home located at 14461 Source Cir, San Antonio, TX 78223 is currently listed for sale with an asking price of $125,000. This property was built in 2023 and has 2 bedrooms and 2 full baths with 741 sq. ft. Source Cir is located in the SOUTHTON LAKE subdivision within the East Central ISD school district. Search SOUTHTON LAKE real estate on www.kellyrealtors.com today.