
BEDS3
BATHS3 full
SQUARE FEET3,048
MLS#21339233
STATUSActive
PROPERTY TYPERental - Single Family
SUBDIVISIONunknown
SCHOOLSpringtown ISD
Property Description
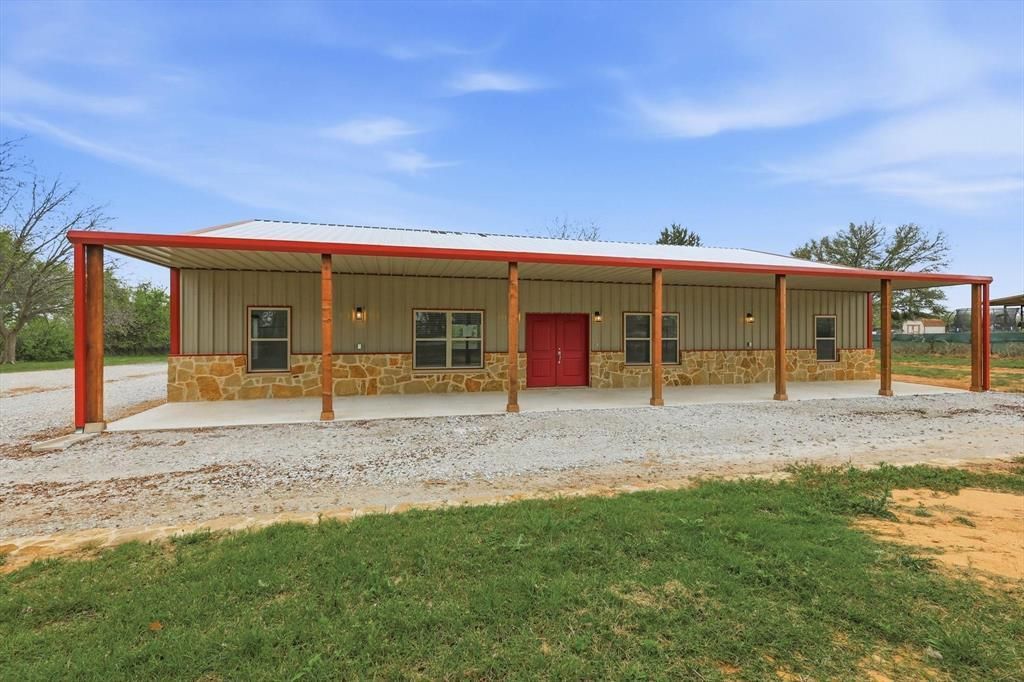
Single-family residence situated on 5.95 acres in Paradise, Texas, offering space, functionality, and privacy. This thoughtfully designed home features just over 3,000 square feet with 3 bedrooms and 3.5 bathrooms, all with generously sized layouts.The open living area is anchored by double front doors and flows seamlessly into a well-appointed kitchen complete with double ovens, ample counter space, and a large walk-in pantry. Oversized bedrooms and spacious primary and secondary bathrooms provide comfort and flexibility for everyday living.Enjoy outdoor living with both a covered front and back porch, ideal for relaxing or entertaining. The property is fully fenced with an electric gate and extended gravel drive for easy access and added convenience.Additional features include a one-car garage, ceiling fans throughout, and a private water well with a 5000-gallon storage tank.A great opportunity to own usable acreage in Paradise with room to live, work, and grow.Shop is NOT part for the lease. Please contact agent for additional information.
Property Features
Property Type: Rental - Single Family
Cooling: Central Air
Garage: 1 car attached
Heating: Central
Home Style: Barndominium
Lot Size: 5.95 Acres
Roof Type: Metal
Year Built: 2023
Amenities
Cable TV Available
Cathedral Ceiling(s)
Decorative Lighting
Eat-in Kitchen
Flat Screen Wiring
Granite Counters
High Speed Internet Available
Kitchen Island
Open Floorplan
Pantry
Walk-In Closet(s)
Second Primary Bedroom
Feature Descriptions
Appliances: Dishwasher, Disposal, Electric Cooktop, Electric Oven, Microwave, Double Oven, Refrigerator
Days on Site: 1
Exclusions: Personal Property
Exterior: Aluminum Siding, Rock/Stone
Flooring: Concrete
Lot: Acreage, Lrg. Backyard Grass
Other Equipment: Irrigation Equipment
Parcel#: 201115360
Parking: Garage Door Opener, Garage Faces Side, Garage Single Door
Parking Notes: Garage Door Opener, Garage Faces Side, Garage Single
Pets Allowed: Yes Pets Allowed
Security: Carbon Monoxide Detector(s), Fire Alarm, Security Gate
Utilities: Asphalt, Gravel/Rock, Private Water, Septic, Well
Room Sizes
Bedroom-Primary: 21.00 x 22.00 Level - 1
Bedroom-2nd Primary: 14.00 x 21.00 Level - 1
Bedroom: 11.00 x 10.00 Level - 1
Bath-Primary: 9.00 x 11.00 Level - 1
Kitchen: 14.00 x 15.00 Level - 1
Living Room: 30.00 x 23.00 Level - 1
Dining Room: 16.00 x 15.00 Level - 1
Local Schools
Elementary School: Springtown
School District: Springtown ISD
Listed By / Shown By
Listed By
Agency Name: Alliance Properties
Agency Contact: 682-444-0989
Agent Name: Melinda Wray
Shown By
Agency Title: Kelly, Realtors
Agency Phone: (254) 741-1500
Agency Email: info@kellyrealtors.com
Agency Text: (254) 717-6447

1445 County Road 3690 | MLS# 21339233
This property located at 1445 County Road 3690, Paradise, TX 76073 is currently listed for rent with an asking price of $2,850 / Monthly. County Road 3690 is located within the Springtown ISD school district. Search Paradise real estate on www.kellyrealtors.com today.