
BEDS3
BATHS2 full
SQUARE FEET2,072
MLS#21275798
STATUSActive
PROPERTY TYPEResidential - Single Family
SUBDIVISIONSongbird Add
SCHOOLNorthwest ISD
Property Description
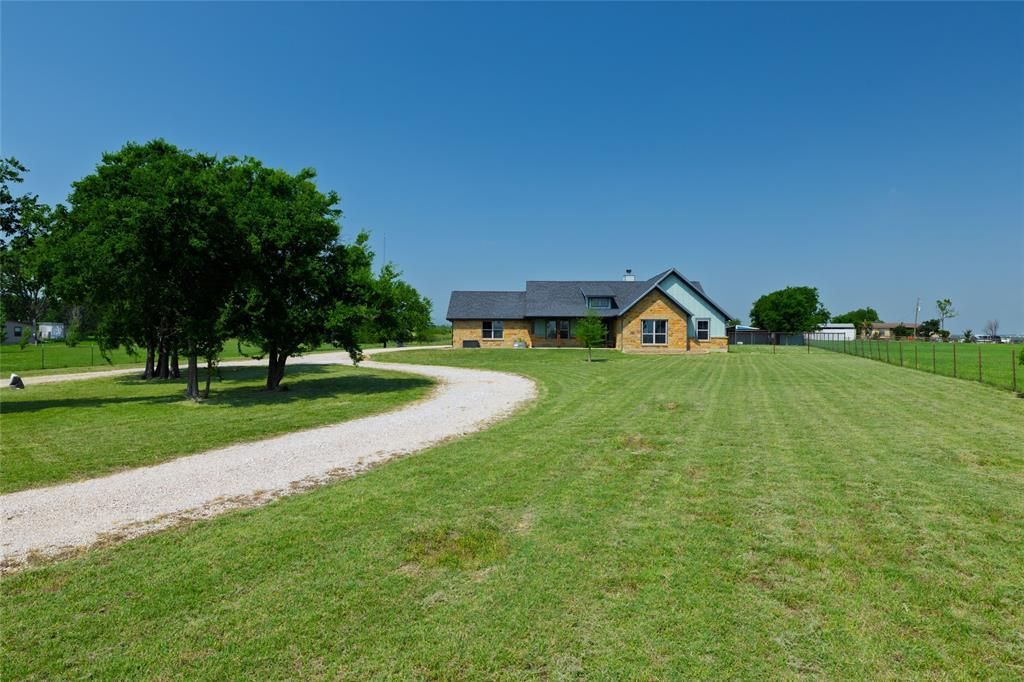
WELCOME to COUNTRY LIVING! This single-story home offers space to enjoy from the inside out. The open concept 3-bedroom has an abundance of natural light which invites you to enjoy your own land with no HOA and remain outside the city limits. The entire property is fenced to separate the back yard from the pasture, where the goats enjoy their space and you stay in your own. The chicken coop is close enough to gather those delightful fresh eggs, but they also have their own accommodation. Both the goat barn and coop have electricity. This quiet location is far enough for that county feel yet close enough to navigate the DFW area. This 2018 ranch style home features the floor plan and amenities you have come to look for, from the large primary suite with ensuite bath, utility access from the primary, split bedrooms, open concept, spacious eat-in kitchen, 2 car garage and storage. Property perimeter is fenced with its own entrance gate. If you are looking for a piece of land to call your own where you are in control, could this be the HOME you have been searching for? Come see for yourself. If so, WELCOME HOME!
Property Features
Property Type: Residential - Single Family
Cooling: Ceiling Fan(s), Central Air, Electric
Fireplaces: 1
Garage: 2 car attached
Heating: Central, Electric, Fireplace(s)
Home Style: Traditional
Lot Size: 2.39 Acres
Roof Type: Composition
Year Built: 2018
Amenities
Double Vanity
Eat-in Kitchen
Granite Counters
Kitchen Island
Open Floorplan
Pantry
Vaulted Ceiling(s)
Walk-In Closet(s)
Covered Patio/Porch
Rain Gutters
Stable/Barn
Storage
Storm Cellar
Feature Descriptions
Appliances: Dishwasher, Disposal, Electric Oven, Electric Water Heater, Gas Cooktop, Microwave, Plumbed For Gas in Kitchen, Refrigerator
Exterior: Brick, Rock/Stone, Siding
Fencing: Back Yard, Fenced, Front Yard, Full, Gate, Metal, Pipe, Wire
Fireplace: Family Room, Wood Burning
Flooring: Carpet, Concrete
Laundry: Utility Room, Full Size W/D Area, Dryer Hookup, Washer Hookup
Lot: Acreage, Pasture
Parcel#: R154928
Parking: Additional Parking, Circular Driveway, Driveway, Electric Gate, Garage, Garage Door Opener, Garage Faces Side, Gated, Gravel
Parking Notes: Additional Parking, Circular Driveway, Driveway, Elec
Utilities: Aerobic Septic, Asphalt, Co-op Water, Electricity Available, Electricity Connected, Gravel/Rock, Outside City Limits, Private Sewer, Propane, Underground Utilities
Room Sizes
Bedroom-Primary: 21.00 x 16.00 Level - 1
Bedroom: 15.00 x 10.00 Level - 1
Bedroom: 13.00 x 10.00 Level - 1
Living Room: 22.00 x 18.00 Level - 1
Kitchen: 15.00 x 13.00 Level - 1
Dining Room: 13.00 x 10.00 Level - 1
Laundry: 6.00 x 6.00 Level - 1
Mud Room: 10.00 x 6.00 Level - 1
Bath-Primary: 13.00 x 13.00 Level - 1
Local Schools
Elementary School: Hatfield
School District: Northwest ISD
Listed By / Shown By
Listed By
Agency Name: Synergy Realty
Agency Contact: 817-714-1119
Agent Name: Kelly Cawyer
Shown By
Agency Title: Kelly, Realtors
Agency Phone: (254) 741-1500
Agency Email: info@kellyrealtors.com
Agency Text: (254) 717-6447

Estimate Your Payment
Estimated Payment
$ 1,555.65 per month $1,375.40 Principal & Interest $0.00 Property Tax (data not provided by mls) $180.25 Homeowner's Insurance
14447 Warbler Lane | MLS# 21275798
This single family home located at 14447 Warbler Lane, Haslet, TX 76052 is currently listed for sale with an asking price of $618,000. This property was built in 2018 and has 3 bedrooms and 2 full baths with 2072 sq. ft. Warbler Lane is located in the Songbird Add subdivision within the Northwest ISD school district. Search Songbird Add real estate on www.kellyrealtors.com today.