
BEDS4
BATHS2 full
SQUARE FEET1,438
MLS#1840739
STATUSActive
PROPERTY TYPEResidential - Single Family
SUBDIVISIONBRIARWICK
SCHOOLNorth East ISD
Property Description
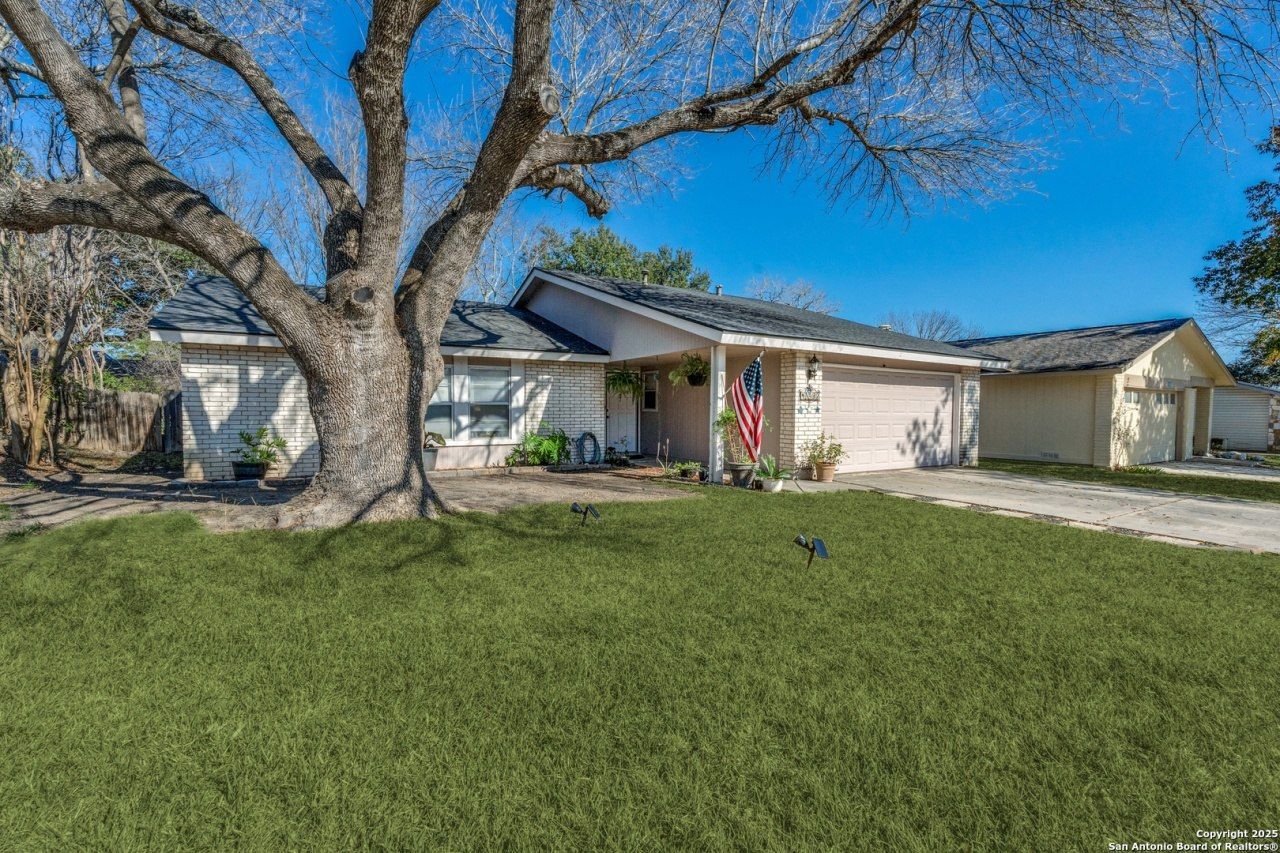
Welcome to 14422 Briarmall St, a beautifully updated 4-bedroom, 2-bathroom home nestled in a mature neighborhood with towering trees and a peaceful cul-de-sac lot. This charming one-story residence features a spacious living room, a well-appointed kitchen with ample storage, and a thoughtfully designed layout that offers both comfort and functionality. Recent upgrades in 2022 include fresh interior and exterior paint, new floor trim, and stylish vinyl flooring, enhancing the homes modern appeal. Step outside to your backyard oasis-perfect for entertaining, relaxing, and enjoying the generous lot size. With a leveled lot and a prime location in Northeast Independent School District, this home provides convenient access to major highways, top-rated shopping, and a variety of dining options. Dont miss the opportunity to own this stunning property in a desirable community!
Property Features
Property Type: Residential - Single Family
Cooling: One Central
Fuel Type: Natural Gas
Heating: Central
Home Style: One Story, Contemporary, Traditional
Lot Size: 0.16 Acres
Roof Type: Composition
Stories: 1.0
Taxes: $5,000
Year Built: 1979
Feature Descriptions
Accessibility: No Carpet, No Steps Down, Level Lot, Level Drive, No Stairs, First Floor Bath, Full Bath/Bed on 1st Flr, First Floor Bedroom
Builder Name: Unknown
Currenty Leased: No
Days on Site: 576
Energy Efficient: Ceiling Fans
Exterior: Siding
Flooring: Ceramic Tile, Vinyl
Foundation: Slab
HOA Mandatory: No
Improvements: Street Paved, Curbs, Street Gutters, Sidewalks, Streetlights, Fire Hydrant w/in 500
Inclusions: Ceiling Fans, Washer Connection, Dryer Connection, Stove/Range, Dishwasher, Ice Maker Connection
Interior: One Living Area, Liv/Din Combo, Eat-In Kitchen, Auxillary Kitchen, Secondary Bedroom Down,1st Floor Lvl/No Steps, Open Floor Plan, Cable TV Available, High Speed Internet, All Bedrooms Downstairs, Laundry Main Level
Lot: Cul-de-Sac/Dead End
Neighborhood Amenities: None
Parking: Two Car Garage
Pool/Spa: Above Ground Pool
Supplier - Electric: CPS
Supplier - Garbage: CITY
Supplier - Gas: CPS
Supplier - Sewer: SAWS
Supplier - Water: SAWS
Swimming Pool: Yes
Tax By Multiple Counties: No
Type: Single Family Detached
Water/Sewer: City
Windows: Some Remain
Room Sizes
Bedroom 2: 10 X 8
Bedroom 3: 13 X 9
Bedroom 4: 12 X 10
Kitchen: 10 X 8
Living Room: 23 X 15
E X try: 9 X 4
Local Schools
High School: Madison
Middle School: Driscoll
Elementary School: Stahl
School District: North East ISD
Listed By / Shown By
Listed By
Agency Name: Trinidad Realty Partners, Inc
Agency Phone: (210) 828-0635
Shown By
Agency Title: Kelly, Realtors
Agency Phone: (254) 741-1500
Agency Email: info@kellyrealtors.com
Agency Text: (254) 717-6447

Estimate Your Payment
Estimated Payment
$ 1,121.49 per month $623.16 Principal & Interest $416.67 Property Tax $81.67 Homeowner's Insurance
14422 Briarmall St | MLS# 1840739
This single family home located at 14422 Briarmall St, San Antonio, TX 78247 is currently listed for sale with an asking price of $279,999. This property was built in 1979 and has 4 bedrooms and 2 full baths with 1438 sq. ft. Briarmall St is located in the BRIARWICK subdivision within the North East ISD school district. Search BRIARWICK real estate on www.kellyrealtors.com today.