
BEDS4
BATHS2 full
SQUARE FEET1,936
MLS#1993053
STATUSPending
PROPERTY TYPEResidential - Single Family
SUBDIVISIONBriarwick
SCHOOLNorth East ISD
Property Description
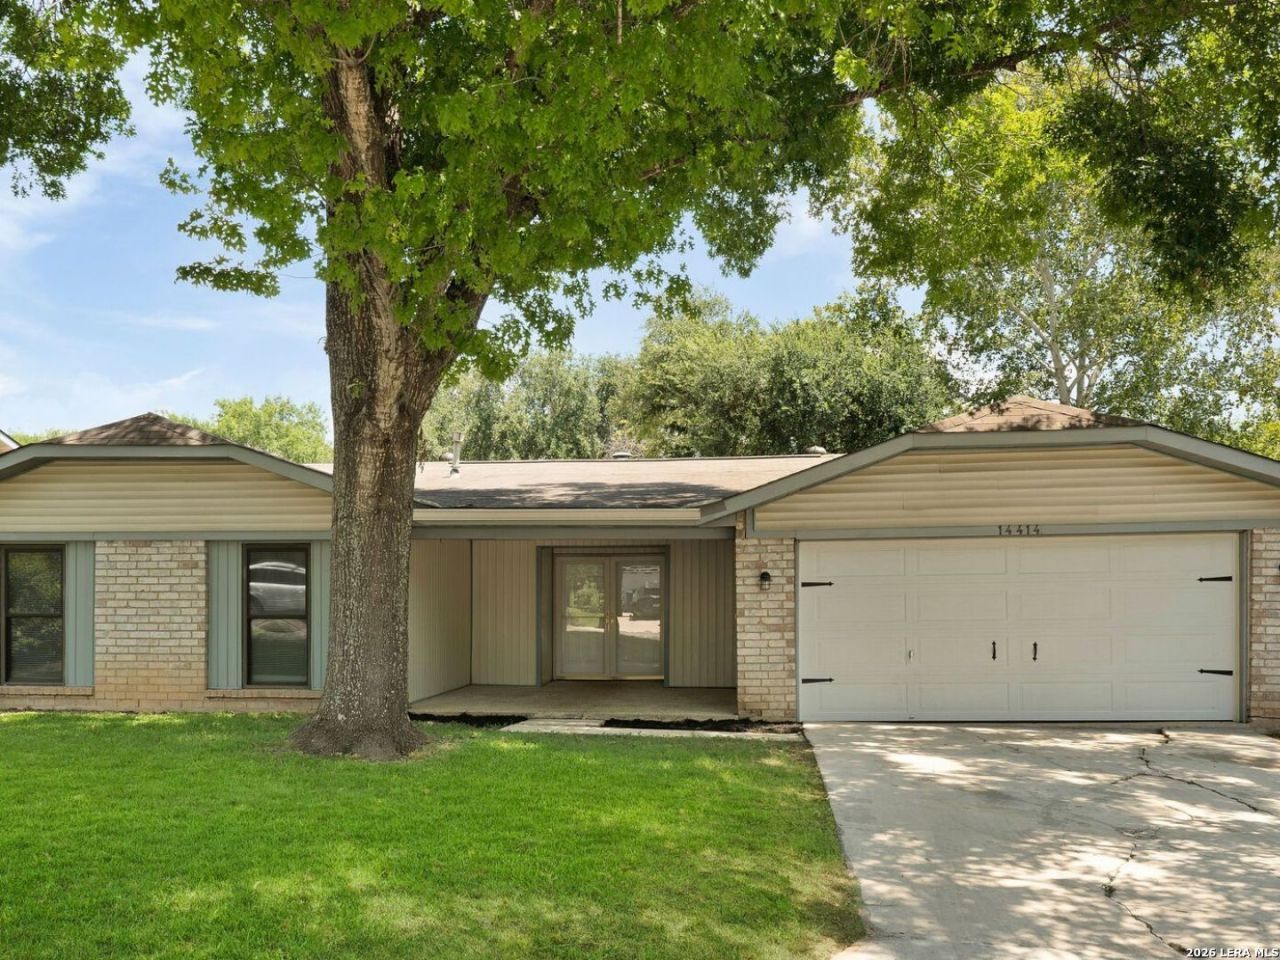
This 4 bedroom, 2 bathroom home offers a practical layout with a spacious living area, an open floor plan, and no carpet. The main living area features a large brick wood burning fireplace, giving the space a strong focal point. The kitchen includes all major appliances, including the stove, dishwasher, microwave, refrigerator, washer, and dryer. The home also has neutral paint, fresh paint in select rooms, no interior steps on the first floor, and well sized bedrooms. Outside, the home sits on a large lot with a covered front patio, expansive backyard, concrete patio, privacy fence, mature trees, and a basketball goal. Additional features include gutters and French drains.
Property Features
Property Type: Residential - Single Family
Cooling: One Central
Fuel Type: Electric
Heating: Central
Home Style: One Story
Lot Size: 0.26 Acres
Roof Type: Composition
Stories: 1.0
Taxes: $6,025
Year Built: 1979
Feature Descriptions
Builder Name: Unknown
Days on Site: 82
Exterior: Brick, Siding
Flooring: Laminate
Foundation: Slab
HOA Mandatory: No
Inclusions: Ceiling Fans, Washer Connection, Dryer Connection, Microwave Oven, Stove/Range, Dishwasher, Smoke Alarm, Electric Water Heater, Solid Counter Tops, City Garbage service
Interior: One Living Area, Liv/Din Combo, Eat-In Kitchen, Breakfast Bar, Utility Room Inside,1st Floor Lvl/No Steps, Converted Garage, High Ceilings, Open Floor Plan
Neighborhood Amenities: None
Parking: Converted Garage
Pool/Spa: None
Tax By Multiple Counties: No
Type: Single Family Detached
Water/Sewer: Water System, Sewer System
Windows: Some Remain
Room Sizes
Bedroom 2: 11 X 14
Bedroom 3: 11 X 14
Bedroom 4: 11 X 19
Kitchen: 11 X 10
Breakfast Room: 11 X 9
Living Room: 18 X 21
Local Schools
High School: Madison
Middle School: Driscoll
Elementary School: Stahl
School District: North East ISD
Listed By / Shown By
Listed By
Agency Name: Marelli Properties
Agency Phone: (210) 393-6616
Shown By
Agency Title: Kelly, Realtors
Agency Phone: (254) 741-1500
Agency Email: info@kellyrealtors.com
Agency Text: (254) 717-6447

Estimate Your Payment
Estimated Payment
$ 1,053.36 per month $487.40 Principal & Interest $502.08 Property Tax $63.88 Homeowner's Insurance
14414 Briarledge | MLS# 1993053
This single family home located at 14414 Briarledge, San Antonio, TX 78247 is currently listed for sale with an asking price of $219,000. This property was built in 1979 and has 4 bedrooms and 2 full baths with 1936 sq. ft. Briarledge is located in the Briarwick subdivision within the North East ISD school district. Search Briarwick real estate on www.kellyrealtors.com today.