
BEDS3
BATHS2 full 1 partial
SQUARE FEET1,631
MLS#1997725
STATUSNew
PROPERTY TYPEResidential - Single Family
SCHOOLEast Central ISD
Property Description
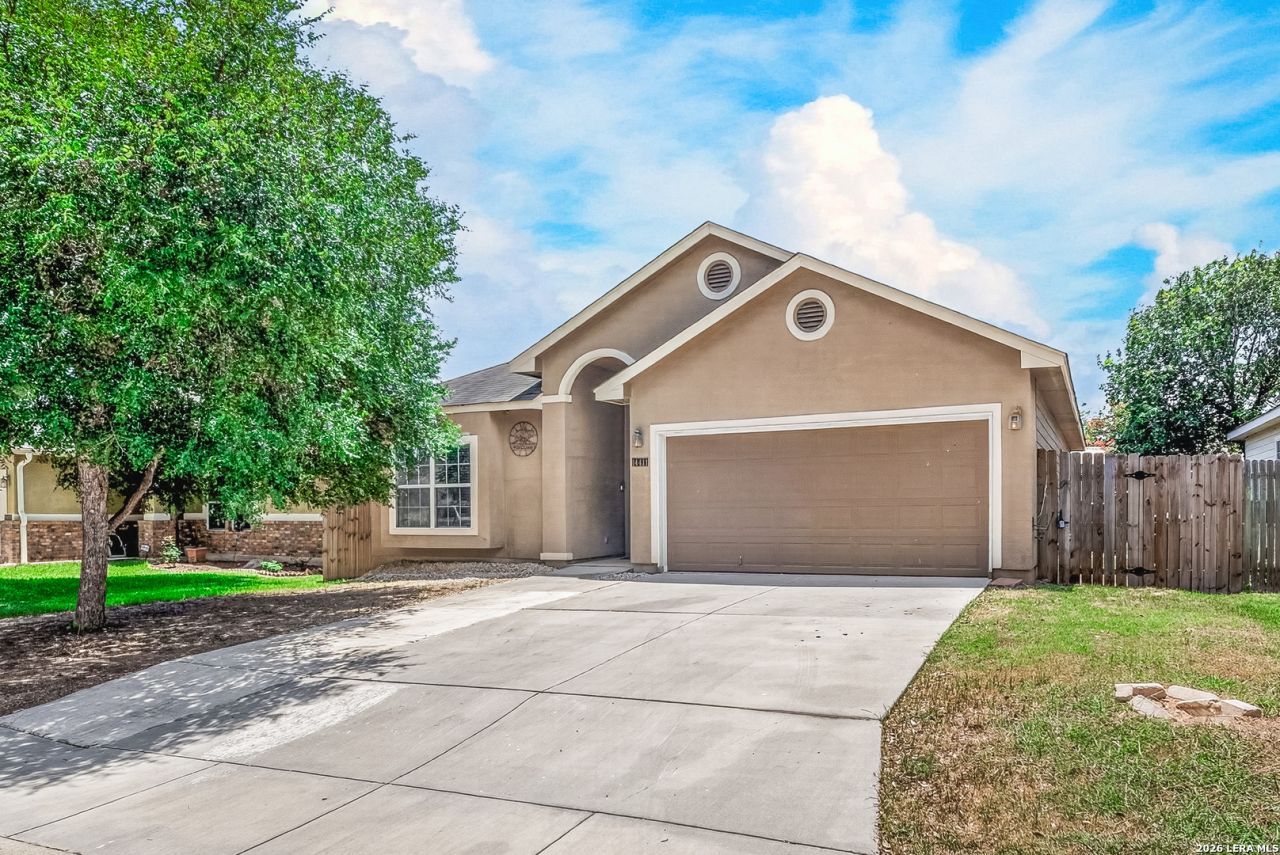
Beautifully maintained 3-bedroom, 2.5-bath home with 1,631 sq ft of living space. Split bedroom floor plan provides privacy, while the open-concept living area creates a spacious and inviting atmosphere. Kitchen features a gas stove, dishwasher, and microwave. Waterproof flooring installed throughout (2023), excluding bathrooms. HVAC replaced approximately 2021. Owned water softener conveys. Paid-off solar panels convey with the home, providing monthly electricity bill credits. Covered patio overlooks a fully fenced backyard with sprinkler system. Additional sprinkler system in the front yard. 2-car garage plus on-site storage unit. Voluntary HOA. Sold as-is. Foundation repair needed - Schedule your showing today!
Property Features
Property Type: Residential - Single Family
Cooling: One Central
Fuel Type: Electric
Heating: Central
Home Style: One Story
Lot Size: 0.13 Acres
Roof Type: Composition
Stories: 1.0
Taxes: $4,658
Year Built: 2008
Feature Descriptions
Currenty Leased: No
Days on Site: 4
Exterior: Stucco, Siding
Flooring: Other
Foundation: Slab
HOA Mandatory: Voluntary
Inclusions: Ceiling Fans, Washer Connection, Dryer Connection, Stove/Range, Gas Cooking, Disposal, Dishwasher, Water Softener (owned), Electric Water Heater, Garage Door Opener
Interior: One Living Area, Liv/Din Combo, Separate Dining Room, Eat-In Kitchen, Breakfast Bar, Walk-In Pantry, Utility Area in Garage, High Ceilings, Open Floor Plan, Cable TV Available, High Speed Internet, Walk in Closets
Miscellaneous: Investor Potential, As-Is
Neighborhood Amenities: None
Parking: Two Car Garage, Attached
Pool/Spa: None
Tax By Multiple Counties: No
Type: Single Family Detached
Water/Sewer: Water System, Sewer System
Windows: None Remain
Room Sizes
Bedroom 2: 10 X 10
Bedroom 3: 10 X 10
Kitchen: 14 X 15
Dining Room: 9 X 9
Living Room: 15 X 15
Local Schools
High School: East Central
Middle School: Heritage
Elementary School: Harmony
School District: East Central ISD
Listed By / Shown By
Listed By
Agency Name: Keller Williams City-View
Agency Phone: (210) 696-9996
Shown By
Agency Title: Kelly, Realtors
Agency Phone: (254) 741-1500
Agency Email: info@kellyrealtors.com
Agency Text: (254) 717-6447

Estimate Your Payment
Estimated Payment
$ 790.92 per month $356.09 Principal & Interest $388.17 Property Tax $46.67 Homeowner's Insurance
14411 Corral Ct | MLS# 1997725
This single family home located at 14411 Corral Ct, Elmendorf, TX 78112 is currently listed for sale with an asking price of $160,000. This property was built in 2008 and has 3 bedrooms and 2 full and 1 partial baths with 1631 sq. ft. Corral Ct is located within the East Central ISD school district. Search Elmendorf real estate on www.kellyrealtors.com today.