
BEDS3
BATHS2 full
SQUARE FEET1,839
MLS#21327260
STATUSActive
PROPERTY TYPEResidential - Single Family
SUBDIVISIONLEWISVILLE VALLEY 1
SCHOOLLewisville ISD
Property Description
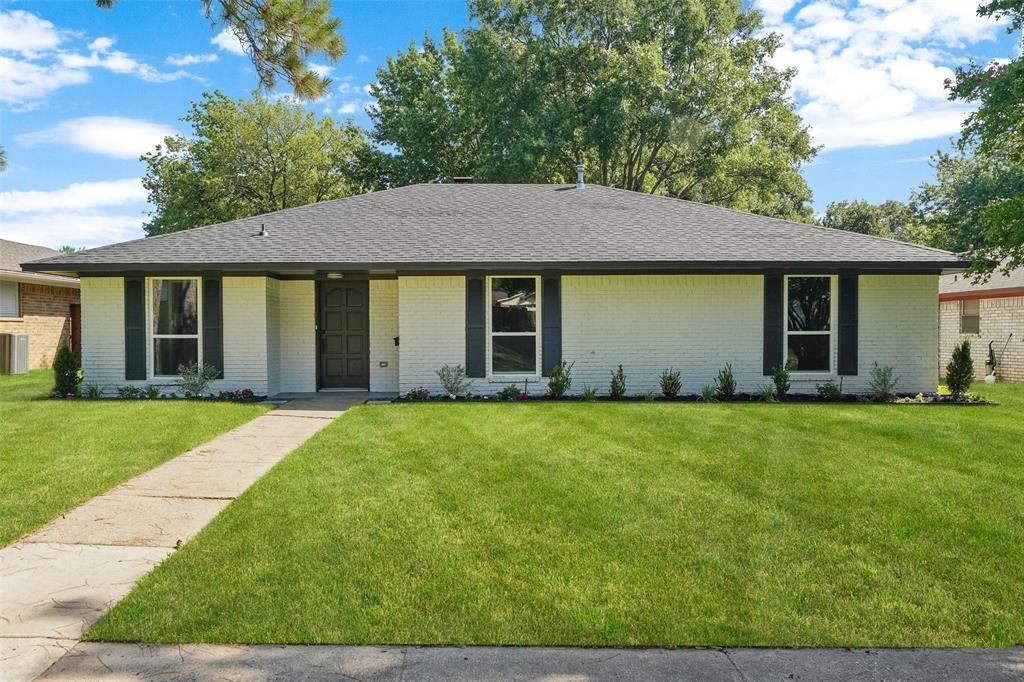
Completely renovated from top to bottom, this is the one you've been waiting for! Every major update has already been done, so you can move in with confidence. Featuring a new roof and a new foundation with transferable warranty, updated plumbing and electrical, new energy-efficient windows with warranty, brand-new kitchen appliances with warranty, fresh paint throughout, new carpet, luxury vinyl plank and tile flooring, updated hardware, and fresh new grass in the backyard. The owners spared no expense and truly didn't cut any corners during this renovation. If you've been searching for a truly turnkey home in Lewisville, this is it. Ready for its new owners.Ideally located in the heart of Lewisville, you'll enjoy convenient access to I-35E and Highway 121, making commuting throughout the DFW Metroplex a breeze. You're also just minutes from shopping, dining, schools, entertainment, parks, and everyday conveniences.
Property Features
Property Type: Residential - Single Family
Cooling: Ceiling Fan(s), Central Air
Fireplaces: 1
Garage: 2 car attached
Heating: Central
Home Style: Traditional
Lot Size: 0.18 Acres
Roof Type: Composition
Year Built: 1973
Amenities
Granite Counters
Kitchen Island
Pantry
Walk-In Closet(s)
Feature Descriptions
Appliances: Dishwasher, Disposal, Microwave
Days on Site: 56
Exclusions: N/A
Exterior: Brick, Siding
Fencing: Back Yard, Fenced, Wood
Fireplace: Brick, Living Room
Flooring: Carpet, Luxury Vinyl Plank, Tile
Laundry: Electric Dryer Hookup, In Kitchen, Full Size W/D Area, Washer Hookup
Parcel#: R00310
Parking: Garage, Garage Faces Front
Parking Notes: Garage, Garage Faces Front
Utilities: City Sewer, City Water, Sidewalk
Local Schools
Elementary School: Degan Elementary school
School District: Lewisville ISD
Listed By / Shown By
Listed By
Agency Name: Only 1 Realty Group Dallas
Agency Contact: 214-560-0422
Agent Name: Jessica Aguilar
Shown By
Agency Title: Kelly, Realtors
Agency Phone: (254) 741-1500
Agency Email: info@kellyrealtors.com
Agency Text: (254) 717-6447

Estimate Your Payment
Estimated Payment
$ 1,019.48 per month $901.35 Principal & Interest $0.00 Property Tax (data not provided by mls) $118.13 Homeowner's Insurance
1441 Evergreen Drive | MLS# 21327260
This single family home located at 1441 Evergreen Drive, Lewisville, TX 75067 is currently listed for sale with an asking price of $405,000. This property was built in 1973 and has 3 bedrooms and 2 full baths with 1839 sq. ft. Evergreen Drive is located in the LEWISVILLE VALLEY 1 subdivision within the Lewisville ISD school district. Search LEWISVILLE VALLEY 1 real estate on www.kellyrealtors.com today.