
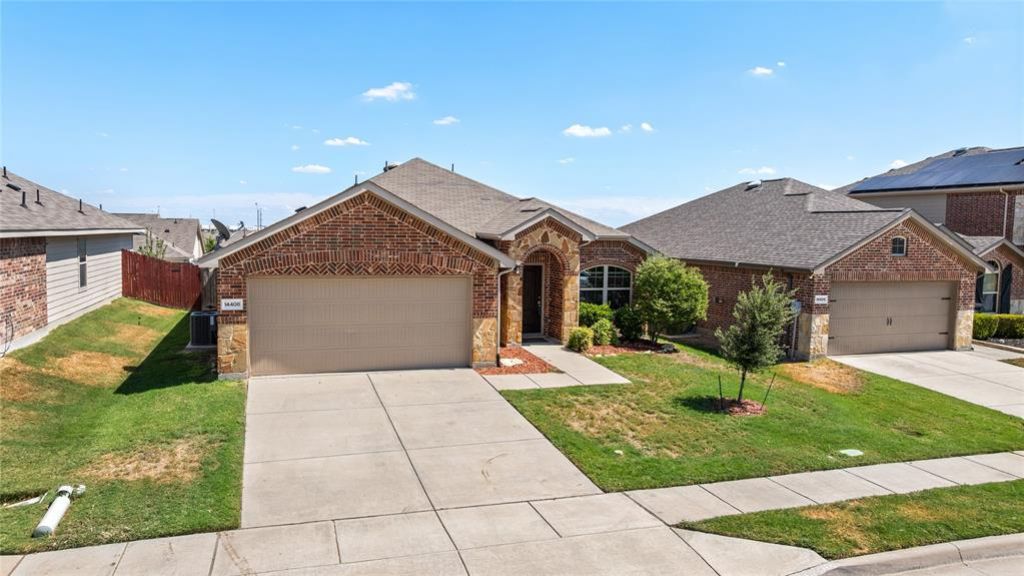
BEDS3
BATHS2 full
SQUARE FEET1,354
MLS#21375903
STATUSActive
PROPERTY TYPEResidential - Single Family
SUBDIVISIONSendera Ranch East Ph Viii Sec
SCHOOLNorthwest ISD
Property Description
3 bedroom 2 bath well kept home. Home has granite countertops, Master suites includes the garden tub and separate shower. Walk in closet. Ceiling fans throughout. Fresh paint throughout vinyl floorings throughout tiled kitchen in wet areas. Full size laundry room. Nice landscaping in the front yard. Large fenced in backyard. Covered patio with ceiling fan. This beautiful home will make a place to raise your family. Wonderful Northwest ISD schools. Elementary School within walking distance.
Property Features
Property Type: Residential - Single Family
Cooling: Ceiling Fan(s), Central Air, Electric, Heat Pump
Garage: 2 car attached
Heating: Central, Electric
Home Style: Traditional
Lot Size: 0.13 Acres
Roof Type: Composition, Shingle
Year Built: 2013
Amenities
Cable TV Available
Decorative Lighting
Double Vanity
Eat-in Kitchen
Flat Screen Wiring
Granite Counters
High Speed Internet Available
Open Floorplan
Pantry
Walk-In Closet(s)
Covered Patio/Porch
Garden(s)
Rain Gutters
Lighting
Feature Descriptions
Appliances: Dishwasher, Disposal, Electric Oven, Electric Range, Electric Water Heater, Microwave, Refrigerator, Vented Exhaust Fan
Community Features: Community Pool, Park, Playground, Sidewalks, Tennis Court(s), Other
Days on Site: 1
Exterior: Brick
Fencing: Back Yard, Privacy, Wood
Flooring: Ceramic Tile, Luxury Vinyl Plank
HOA Fee: 142/ Quarterly
Laundry: Electric Dryer Hookup, Utility Room, Full Size W/D Area, Dryer Hookup, Washer Hookup, On Site
Lot: Cleared, Few Trees, Interior Lot, Landscaped, Level, Lrg. Backyard Grass, Sprinkler System, Subdivision
Parcel#: R339231
Parking: Concrete, Covered, Driveway, Garage, Garage Door Opener, Garage Faces Front, On Street
Parking Notes: Concrete, Covered, Driveway, Garage, Garage Door Opene
Patio/Porch: Covered, Front Porch, Patio
Swimming Pool: Yes
Utilities: All Weather Road, Cable Available, City Sewer, City Water, Concrete, Curbs, Electricity Available, Individual Water Meter, Sewer Available, Sidewalk, Underground Utilities
Window: Window Coverings
Local Schools
Elementary School: Sendera Ranch
School District: Northwest ISD
Listed By / Shown By
Listed By
Agency Name: Elevate Realty Group
Agency Contact: (817) 736-5757
Agent Name: Patrick Kennedy
Shown By
Agency Title: Kelly, Realtors
Agency Phone: (254) 741-1500
Agency Email: info@kellyrealtors.com
Agency Text: (254) 717-6447

Estimate Your Payment
Estimated Payment
$ 730.00 per month $645.41 Principal & Interest $0.00 Property Tax (data not provided by mls) $84.58 Homeowner's Insurance
14408 Artisan Drive | MLS# 21375903
This single family home located at 14408 Artisan Drive, Fort Worth, TX 76052 is currently listed for sale with an asking price of $290,000. This property was built in 2013 and has 3 bedrooms and 2 full baths with 1354 sq. ft. Artisan Drive is located in the Sendera Ranch East Ph Viii Sec subdivision within the Northwest ISD school district. Search Sendera Ranch East Ph Viii Sec real estate on www.kellyrealtors.com today.