
BEDS4
BATHS4 full
SQUARE FEET2,351
MLS#625205
STATUSActive Under Contract
PROPERTY TYPEResidential - Single Family
SUBDIVISIONCape Carancahua 02
SCHOOLPalacios ISD
Property Description
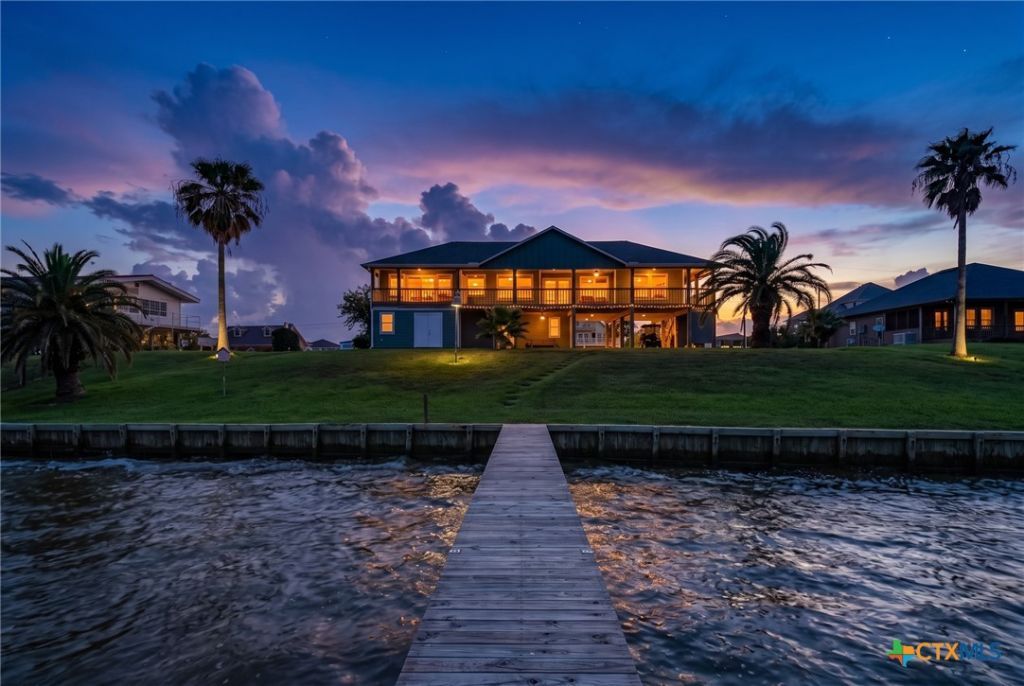
Breathtaking, panoramic sunrise-to-sunset views from this fully furnished waterfront home situated across two expansive lots-as seen on Magnolia Network's Beachfront Bargain Hunt Renovations. Designed for open and airy living, the interior features soaring vaulted, beamed ceilings and an abundance of natural light throughout. The functional layout includes 2 primary suites upstairs; 2 bedrooms, a full bath, a separate kitchenette, and a living area on level 1, offering exceptional space and privacy. Inside, you will find extensive all custom updates including flooring, custom cabinetry, quartz countertops, stainless steel appliances, tile work, and fresh interior paint. System upgrades ensure total peace of mind with a new HVAC, septic system, electrical, plumbing, double-insulated windows and doors, and a durable HardiePlank exterior. Step outside to enjoy fresh landscaping, a sturdy wood bulkhead, and a brand-new lighted pier perfect for fishing, boating, or relaxing under the stars.
Property Features
Property Type: Residential - Single Family
Cooling: Central Air,2 Units
Heating: Electric, Multiple Heating Units
Home Style: Stilt, Traditional
Lot Size: 0.64 Acres
Roof Type: Composition, Shingle
Stories: 2.0
Year Built: 2002
Amenities
Wet Bar
Built-in Features
Ceiling Fan(s)
Crown Molding
Separate/Formal Dining Room
Double Vanity
Furnished
High Ceilings
Multiple Living Areas
Multiple Dining Areas
Multiple Primary Suites
Open Floorplan
Pull Down Attic Stairs
Quartz Counters
Storage
Solid Surface Counters
Separate Shower
Smart Thermostat
Tub Shower
Upper Level Primary
Vaulted Ceiling(s)
Covered Patio
Deck
Porch
Rain Gutters
Propane Tank - Leased
Feature Descriptions
Appliances: Dryer, Dishwasher, Electric Water Heater, Disposal, Gas Range, Multiple Water Heaters, Oven, Refrigerator, Vented Exhaust Fan, Washer, Some Gas Appliances, Microwave, Range
Body of Water: Water Access, Water View, Waterfront
Building Features: Public Restrooms
Community Features: Basketball Court, Boat Facilities, Clubhouse, Fishing, Kitchen Facilities, Pier, Playground, Sport Court(s), Tennis Court(s), Community Pool, Dock, Gated
Days on Site: 10
Door Features: Storm Door(s)
Exterior: Board & Batten Siding, HardiPlank Type
Fencing: None
Fireplace: None
Flooring: Tile, Vinyl
Formal Dining: Yes
Furnished: Yes
HOA Fee: 400/ Annually
Laundry: Washer Hookup, Electric Dryer Hookup, Inside, Lower Level
Parcel#: R13687
Parking: Attached Carport, RV Access/Parking
Parking Notes: Attached Carport, RV Access/Parking
Patio/Porch: Covered, Deck, Patio, Porch
Pool: Community, Gunite, In Ground, Outdoor Pool
Security: Gated Community, Controlled Access
Sewer: Not Connected (at lot), Aerobic Septic, Public Sewer
Special View Info: Water
Utilities: High Speed Internet Available, Propane, Phone Available, Trash Collection Private, Underground Utilities
Water: Community/Coop
Water Features: Boat Ramp/Lift Access, Dock Access, Water Access, Other
Window: Double Pane Windows, Storm Window(s), Window Treatments
Room Sizes
Dining Room: 10.3 X 10.8 Level - Main
Kitchen: 9.5 X 10.11 Level - Lower
Kitchen: 9.2 X 15.2 Level - Main
Living Room: 9.5 X 10.11 Level - Lower
Living Room: 17.9 X 19.4 Level - Main
Bedroom: 9.5 X 11.10 Level - Lower
Bedroom: 10.2 X 11.10 Level - Lower
Primary Bedroom: 12.8 X 17.3 Level - Main
Primary Bedroom: 16.1 X 17.6 Level - Main
Local Schools
School District: Palacios ISD
Listed By / Shown By
Listed By
Agency Name: RE/MAX Professionals
Agency Phone: (979) 543-7006
Shown By
Agency Title: Kelly, Realtors
Agency Phone: (254) 741-1500
Agency Email: info@kellyrealtors.com
Agency Text: (254) 717-6447

Estimate Your Payment
Estimated Payment
$ 1,887.92 per month $1,669.17 Principal & Interest $0.00 Property Tax (data not provided by mls) $218.75 Homeowner's Insurance
1440 W Bayshore Drive | MLS# 625205
This single family home located at 1440 W Bayshore Drive, Palacios, TX 77465 is currently listed for sale with an asking price of $750,000. This property was built in 2002 and has 4 bedrooms and 4 full baths with 2351 sq. ft. W Bayshore Drive is located in the Cape Carancahua 02 subdivision within the Palacios ISD school district. Search Cape Carancahua 02 real estate on www.kellyrealtors.com today.