
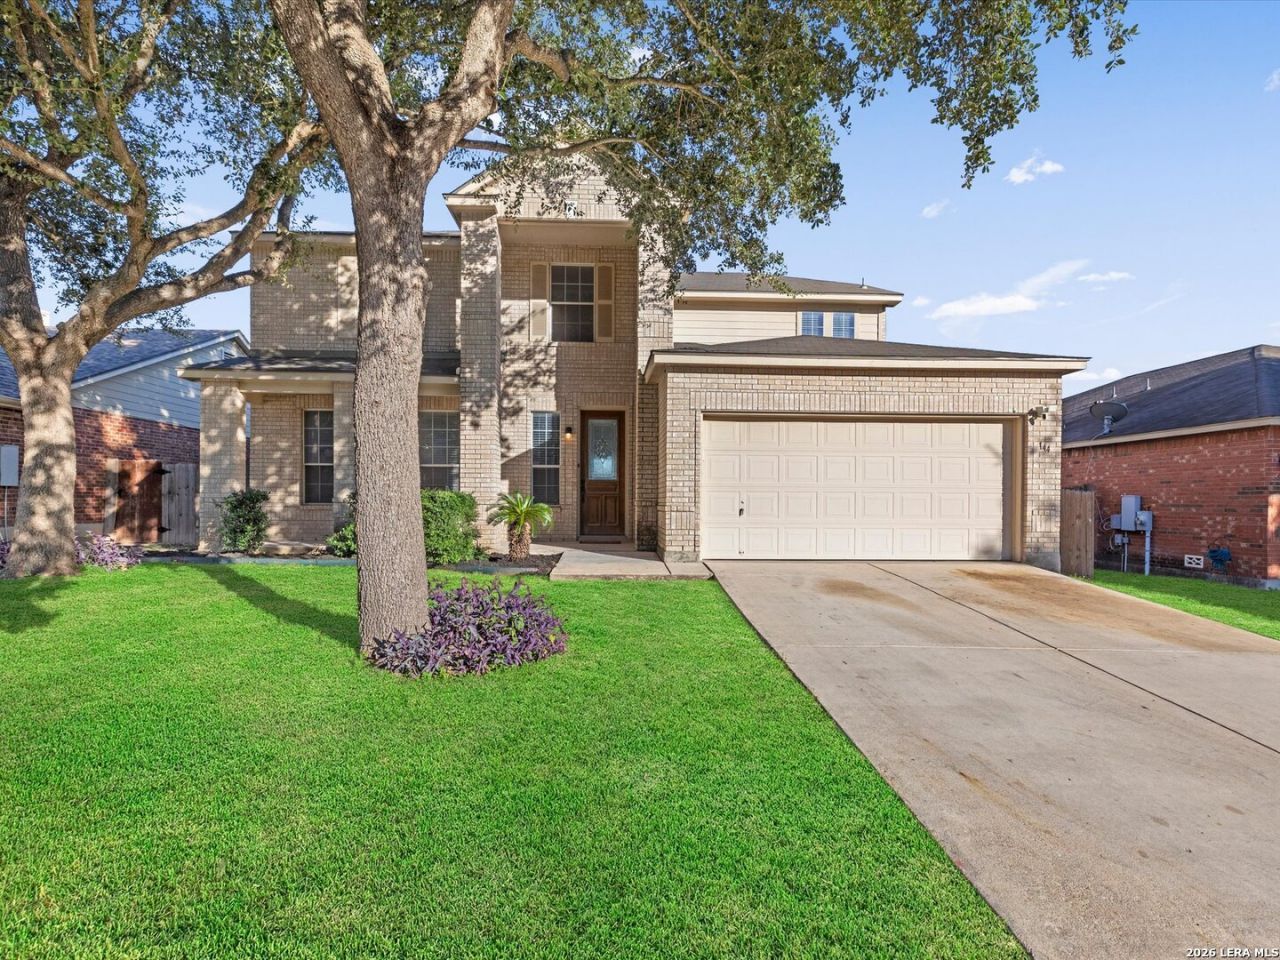
BEDS4
BATHS2 full 1 partial
SQUARE FEET3,593
MLS#2022743
STATUSNew
PROPERTY TYPEResidential - Single Family
SUBDIVISIONSPRINGTREE
SCHOOLSchertz-Cibolo-Universal City ISD
Property Description
OPEN HOUSE Sunday 10/11 ~ 1-3PM * Welcome home to over 3,500 square feet of beautifully refreshed living space, offering room to spread out, entertain, and enjoy! Step inside to discover fresh interior paint throughout, gorgeous new wood-look laminate flooring downstairs, and plush new carpet in all bedrooms and the oversized upstairs loft. Tall windows fill the home with an abundance of natural light, creating a bright and inviting atmosphere. Designed with flexibility in mind, featuring 3 living areas and 2 dining areas, providing endless possibilities for everyday living and entertaining. The spacious kitchen is sure to impress with granite countertops, stainless steel appliances, an induction cooktop, an island breakfast bar, and plenty of room for the chef in the house. Generously sized pantry and utility area add everyday convenience. Upstairs, the huge loft offers incredible versatility as a media room, game room, home office, or the perfect space for a work-from-home business. Secondary bedrooms feature walk-in closets, providing plenty of storage. Step outside to enjoy the covered back patio, mature trees, and a sprinkler system in both the front and backyard. Recent Roof and conveniently located in the heart of Cibolo, this spacious and move-in-ready home offers the perfect combination of comfort, functionality, and flexibility.
Property Features
Property Type: Residential - Single Family
Cooling: One Central
Fenced: Yes
Fuel Type: Electric
Heating: Central, Heat Pump
Home Style: Two Story, Contemporary
Lot Size: 0.17 Acres
Roof Type: Composition
Stories: 2.0
Taxes: $7,591
Year Built: 2004
Feature Descriptions
Builder Name: KB Home
Currenty Leased: No
Days on Site: 8
Energy Efficient: Programmable Thermostat, Double Pane Windows, Energy Star Appliances, Ceiling Fans
Exterior: Brick,4 Sides Masonry
Exterior: Patio Slab, Covered Patio, Privacy Fence, Sprinkler System, Double Pane Windows, Mature Trees
Flooring: Carpeting, Linoleum, Laminate
Foundation: Slab
Hoa Fee: 250/Annually
HOA Mandatory: Yes
HOA Name: SPRINGTREE (CIBOLO) HOMEOWNERS ASSOCIATION
Home Faces: West
Improvements: Street Paved, Curbs, Sidewalks
Inclusions: Ceiling Fans, Chandelier, Washer Connection, Dryer Connection, Cook Top, Self-Cleaning Oven, Microwave Oven, Disposal, Dishwasher, Ice Maker Connection, Electric Water Heater, Garage Door Opener, Plumb for Water Softener, Smooth Cooktop, Solid Counter Tops, City Garbage
Interior: Three Living Area, Separate Dining Room, Two Eating Areas, Island Kitchen, Breakfast Bar, Walk-In Pantry, Game Room, Utility Room Inside, Secondary Bedroom Down, High Ceilings, Open Floor Plan, Cable TV Available, High Speed Internet, Laundry Lower Level, Laundry Room, Walk in Closets, Attic - Access only
Lot Dimensions: 60x121
Miscellaneous: M.U.D.
Multiple HOA: No
Neighborhood Amenities: None
Parking: Two Car Garage, Attached
Pool/Spa: None
Supplier - Electric: GVEC
Supplier - Garbage: CITY
Supplier - Gas: NONE
Supplier - Sewer: CITY
Supplier - Water: CITY
Tax By Multiple Counties: No
Type: Single Family Detached
Water/Sewer: Water System, Sewer System
Windows: Some Remain
Room Sizes
Bedroom 2: 16 X 14
Bedroom 3: 15 X 14
Bedroom 4: 16 X 19
Kitchen: 19 X 13
Breakfast Room: 15 X 10
Dining Room: 18 X 10
Living Room: 18 X 12
Family Room: 16 X 20
Utility Room: 10 X 6
Loft: 27 X 23
Covered Patio: 13 X 13
Local Schools
High School: Steele
Middle School: Dobie J. Frank
Elementary School: Green Valley
School District: Schertz-Cibolo-Universal City ISD
Listed By / Shown By
Listed By
Agency Name: RE/MAX Corridor
Agency Phone: (210) 659-6700
Shown By
Agency Title: Kelly, Realtors
Agency Phone: (254) 741-1500
Agency Email: info@kellyrealtors.com
Agency Text: (254) 717-6447

Estimate Your Payment
Estimated Payment
$ 1,513.36 per month $778.73 Principal & Interest $632.58 Property Tax $102.05 Homeowner's Insurance
144 Springtree Cv | MLS# 2022743
This single family home located at 144 Springtree Cv, Cibolo, TX 78108 is currently listed for sale with an asking price of $349,900. This property was built in 2004 and has 4 bedrooms and 2 full and 1 partial baths with 3593 sq. ft. Springtree Cv is located in the SPRINGTREE subdivision within the Schertz-Cibolo-Universal City ISD school district. Search SPRINGTREE real estate on www.kellyrealtors.com today.