
BEDS3
BATHS1 full
SQUARE FEET1,536
MLS#1969666
STATUSActive
PROPERTY TYPEResidential - Single Family
SUBDIVISIONNOT IN DEFINED SUBDIVISION
SCHOOLLa Vernia Isd
Property Description
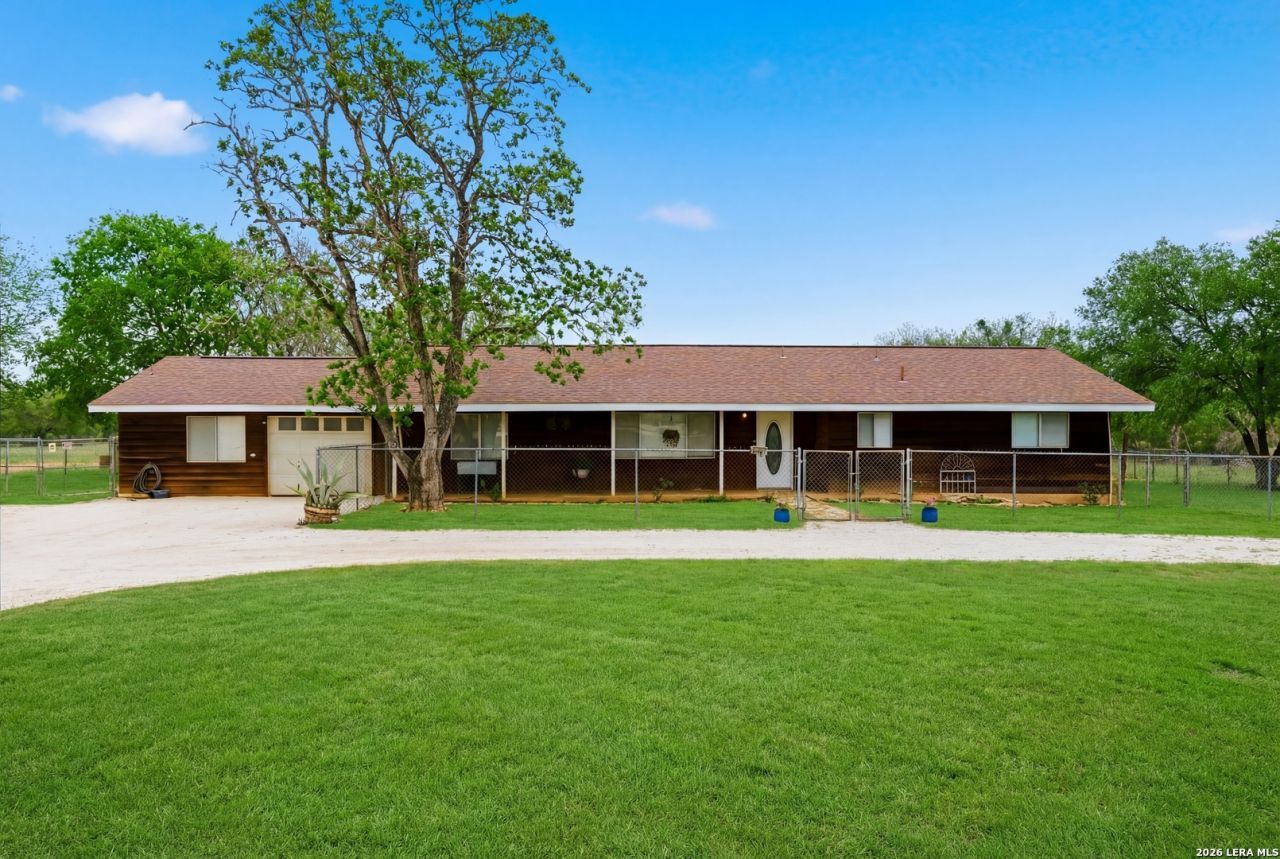
Charming 3-bedroom, 1-bath ranch-style home in Adkins, Texas with incredible country curb appeal and rustic charm! This property features a new gravel circular driveway, mature oak trees, and covered front and back porch perfect for enjoying the peaceful country views and sunsets. Inside, youll find stained concrete floors, a spacious kitchen with tons of cabinet space and a window overlooking the property, plus large walk-in closets in the secondary bedrooms. The primary bedroom includes a cozy wood-burning/pot-belly style stove and private outdoor access. Attached garage offers plenty of extra storage space and is plumbed for a sink or bathroom. Conveniently located with easy access to Highway 87 for a quick commute to San Antonio and zoned to highly sought-after La Vernia Independent School District.
Property Features
Property Type: Residential - Single Family
Cooling: One Central
Fenced: Yes
Fuel Type: Electric
Heating: Central
Home Style: One Story, Ranch
Lot Size: 5.00 Acres
Roof Type: Composition
Stories: 1.0
Taxes: $7,525
Year Built: 1984
Feature Descriptions
Builder Name: UNK
Currenty Leased: No
Days on Site: 147
Exterior: Wood, Siding
Exterior: Covered Patio, Chain Link Fence, Storage Building/Shed, Mature Trees, Horse Stalls/Barn
Flooring: Stained Concrete
Foundation: Slab
HOA Mandatory: No
Improvements: Asphalt, Gravel
Inclusions: Ceiling Fans, Washer Connection, Dryer Connection, Stove/Range, Refrigerator, Dishwasher
Interior: One Living Area, Liv/Din Combo, Utility Area in Garage,1st Floor Lvl/No Steps, Walk in Closets
Lot: County VIew, Horses Allowed,2 - 5 Acres
Neighborhood Amenities: None
Parking: One Car Garage
Pool/Spa: None
Supplier - Electric: GVEC
Supplier - Water: East Central
Tax By Multiple Counties: No
Type: Single Family Detached
Water/Sewer: Septic
Windows: All Remain
Room Sizes
Bedroom 2: 18 X 11
Bedroom 3: 13 X 12
Kitchen: 16 X 11
Dining Room: 12 X 11
Living Room: 20 X 12
Bathroom: 12 X 9
Local Schools
High School: La Vernia
Middle School: La Vernia
Elementary School: La Vernia
School District: La Vernia Isd
Listed By / Shown By
Listed By
Agency Name: Real Broker, LLC
Agency Phone: (855) 450-0442
Shown By
Agency Title: Kelly, Realtors
Agency Phone: (254) 741-1500
Agency Email: info@kellyrealtors.com
Agency Text: (254) 717-6447

Estimate Your Payment
Estimated Payment
$ 1,722.08 per month $968.12 Principal & Interest $627.08 Property Tax $126.88 Homeowner's Insurance
144 Oak Park Rd | MLS# 1969666
This single family home located at 144 Oak Park Rd, Adkins, TX 78101 is currently listed for sale with an asking price of $435,000. This property was built in 1984 and has 3 bedrooms and 1 full baths with 1536 sq. ft. Oak Park Rd is located in the NOT IN DEFINED SUBDIVISION subdivision within the La Vernia Isd school district. Search NOT IN DEFINED SUBDIVISION real estate on www.kellyrealtors.com today.