
BEDS4
BATHS2 full 1 partial
SQUARE FEET2,606
MLS#2018345
STATUSNew
PROPERTY TYPEResidential - Single Family
SUBDIVISIONHUNTERS RANCH
SCHOOLMedina Valley ISD
Property Description
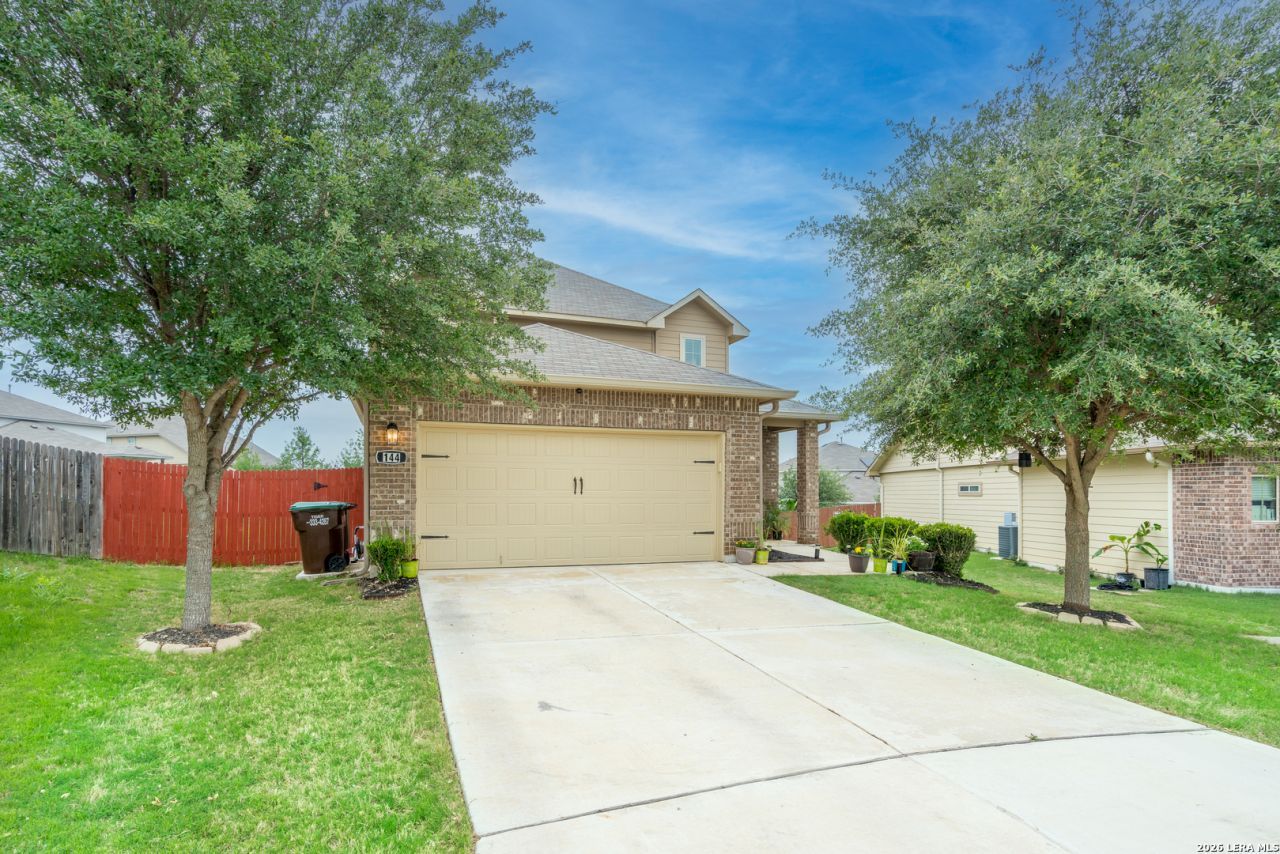
MOVE-IN READY 4-BR 2 1/2 BATH GEM WITH MASSIVE YARD IN BOOMING NEIGHBORHOOD! Welcome to your dream home nestled in a highly sought-after, rapidly growing community. This exceptional 4 bedroom home blends high-end finishes, crown molding, granite counters, subway tile backsplash, ceiling fans in all rooms and natural light throughout house with an expansive outdoor living. Versatile floor plan boasts a dedicated office space alongside a spacious second living area upstairs that makes an ideal game room, media retreat or simply a second lounging area. The heart of the home features a beautiful chefs kitchen outfitted with premium granite countertops and stainless steel appliances. Wonderful for entertaining with the generous open concept. The homes main level is built for heavy traffic and easy cleaning, showcasing modern vinyl flooring in the living areas. For the ultimate escape the private downstairs primary suite offers a serene retreat with gorgeous bay windows that flood the room with natural light. Walk in closet and large bath with double vanities, separate shower and garden tub to complete the primary retreat experiance. If you love the outdoors, prepare to be amazed by the extra-large backyard that eclipses many neighborhood lot sizes. Whether you are hosting weekend BBQs under the ample covered patio, letting the dogs have their play time or building the ultimate playground for children, the massive green space is a rare find. Need extra storage space? Large outdoor storage shed, as well garage comes equipped with custom extra storage shelving to keep gear and tools organized. Location is delivered with this property including close proximity, walking distance, to all local schools, Elementary, Middle and High School including the brand newly opened high school with a sports stadium to enjoy high school sports in highly regarded Medina Valley Independent School District. Easy commute for drop offs as you head out for the day, as schools are close in proximity to each other for convenience for all grades. Convenient to restaurants, shopping and main highways for travel. Easy commute to Lackland. Short trip to visit Seaworld, Parks, Lake, Walking Trails, Fiesta Texas and Charming rustic historic small towns.
Property Features
Property Type: Residential - Single Family
Cooling: One Central
Fenced: Yes
Fuel Type: Electric
Heating: Central
Home Style: Two Story
Lot Size: 0.22 Acres
Roof Type: Composition
Stories: 2.0
Taxes: $6,141
Year Built: 2018
Feature Descriptions
Accessibility: Low Pile Carpet, First Floor Bath, Full Bath/Bed on 1st Flr, First Floor Bedroom, Stall Shower
Builder Name: Bella Vista
Currenty Leased: No
Days on Site: 1
Energy Efficient: Double Pane Windows, Ceiling Fans
Exterior: Brick, Siding
Exterior: Patio Slab, Covered Patio, Privacy Fence, Double Pane Windows, Storage Building/Shed, Mature Trees, Dog Run Kennel
Flooring: Carpeting, Vinyl
Foundation: Slab
Hoa Fee: 500/Annually
HOA Mandatory: Yes
HOA Name: HUNTERS RANCH HOA
Home Faces: North
Improvements: Street Paved, Curbs, Street Gutters, Sidewalks
Inclusions: Ceiling Fans, Washer Connection, Dryer Connection, Microwave Oven, Stove/Range, Refrigerator, Disposal, Dishwasher, Ice Maker Connection, Water Softener (Leased), Vent Fan, Smoke Alarm, Electric Water Heater, Garage Door Opener, Smooth Cooktop, Solid Counter Tops
Interior: Two Living Area, Separate Dining Room, Island Kitchen, Breakfast Bar, Study/Library, Game Room, Media Room, Utility Room Inside,1st Floor Lvl/No Steps, High Ceilings, Open Floor Plan, Laundry Main Level, Laundry Room, Walk in Closets
Lot: On Greenbelt, Irregular
Miscellaneous: Builder 10-Year Warranty, No City Tax, Cluster Mail Box
Multiple HOA: No
Neighborhood Amenities: Pool, Tennis, Park/Playground, Jogging Trails, Basketball Court
Parking: Two Car Garage, Attached
Pool/Spa: None
Supplier - Electric: CPS
Supplier - Garbage: PRIVATE
Supplier - Sewer: SAWS
Supplier - Water: YANCEY
Tax By Multiple Counties: No
Type: Single Family Detached
Water/Sewer: Water System, Sewer System
Windows: All Remain
Room Sizes
Bedroom 2: 12 X 12
Bedroom 3: 13 X 12
Bedroom 4: 12 X 11
Kitchen: 15 X 14
Dining Room: 15 X 10
Living Room: 18 X 15
Utility Room: 7 X 5
Study/Office: 9 X 7
E X try: 8 X 7
Local Schools
High School: Creek View
Middle School: Loma Alta
Elementary School: Ladera
School District: Medina Valley ISD
Listed By / Shown By
Listed By
Agency Name: Network NW Real Estate
Agency Phone: (210) 673-5680
Shown By
Agency Title: Kelly, Realtors
Agency Phone: (254) 741-1500
Agency Email: info@kellyrealtors.com
Agency Text: (254) 717-6447

Estimate Your Payment
Estimated Payment
$ 1,380.20 per month $767.82 Principal & Interest $511.75 Property Tax $100.63 Homeowner's Insurance
144 Black Fawn | MLS# 2018345
This single family home located at 144 Black Fawn, San Antonio, TX 78253 is currently listed for sale with an asking price of $345,000. This property was built in 2018 and has 4 bedrooms and 2 full and 1 partial baths with 2606 sq. ft. Black Fawn is located in the HUNTERS RANCH subdivision within the Medina Valley ISD school district. Search HUNTERS RANCH real estate on www.kellyrealtors.com today.