
BEDS4
BATHS3 full 1 partial
SQUARE FEET3,013
MLS#21305290
STATUSPending
PROPERTY TYPEResidential - Single Family
SUBDIVISIONWillow Ridge Estates
SCHOOLNorthwest ISD
Property Description
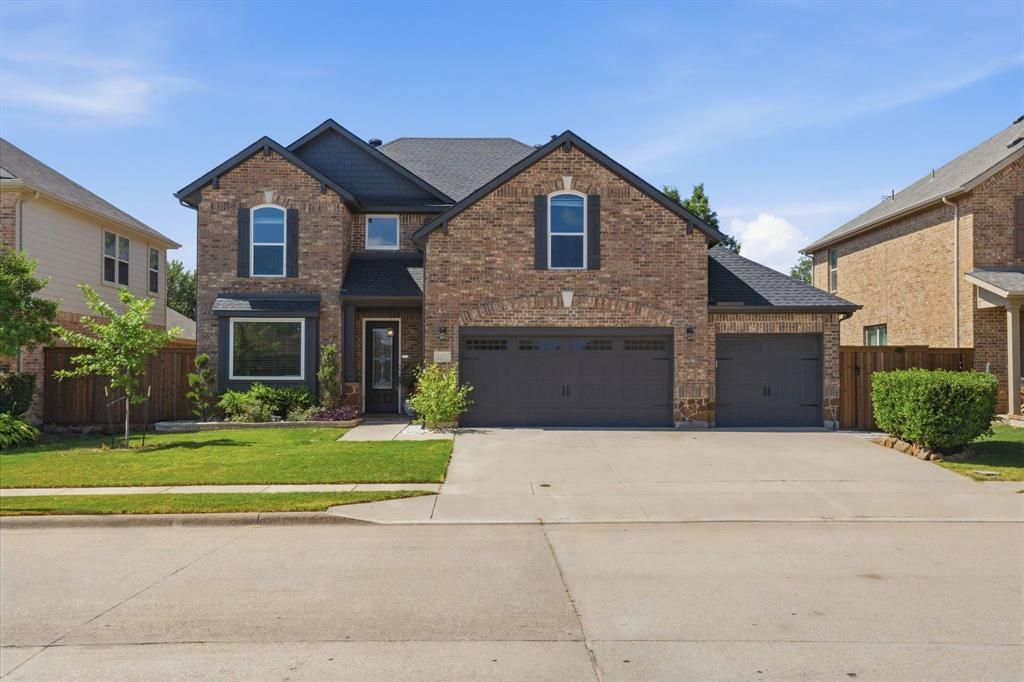
Welcome to the home you've been waiting for—where luxury upgrades, thoughtful design, & resort-style outdoor living come together in one unforgettable property. From the moment you arrive, you'll be captivated by stunning curb appeal featuring a three-car garage & a soaring front entry creating an impressive first impression. Inside, the flexible floor plan offers space for every stage of life. Just off the entry, you'll find a private office & a formal dining room that is currently being enjoyed as a game room. The heart of the home is the breathtaking family room with two-story ceilings, natural light, & a beautiful fireplace that anchors the space.The remodeled kitchen is a dream for both everyday living & entertaining, showcasing neutral painted cabinetry, quartz countertops, & newer stainless steel gas appliances. Throughout the first floor, you'll appreciate the durability & style of luxury vinyl plank flooring.Tucked away at the back of the home for maximum privacy, the spacious primary suite offers a peaceful retreat complete with a custom closet, dual-sink vanity, and oversized walk-in shower. Upstairs, a large game room perfect for movie nights or second living area. Three secondary bedrooms feature oversized closets and are complemented by two full bathrooms. Then there's the backyard. Designed to feel like your own private resort, this incredible outdoor space features a brand-new pool, expansive patio & deck areas, low-maintenance turf grass, & charming swing chairs beneath mature shade trees. Whether you're hosting summer gatherings or enjoying a quiet evening outdoors, this backyard is truly something special and must be seen in person to be fully appreciated. Located in a highly sought-after community with on-site elementary, middle, and high schools, this exceptional home offers the perfect combination of convenience, comfort, & lifestyle.This isn't just a house—it's the dream home you've been searching for.
Property Features
Property Type: Residential - Single Family
Cooling: Ceiling Fan(s), Central Air
Fireplaces: 2
Garage: 3 car attached
Heating: Central, Fireplace(s)
Home Style: Traditional
Lot Size: 0.17 Acres
Roof Type: Composition
Year Built: 2008
Amenities
Built-in Features
Feature Descriptions
Appliances: Gas Range, Refrigerator
Days on Site: 79
Exclusions: furniture, golf cart, pool table, personal items in garage
Exterior: Brick
Fencing: Back Yard
Fireplace: Electric, Gas
Flooring: Carpet, Ceramic Tile, Luxury Vinyl Plank
HOA Fee: 450/ Annually
Laundry: Full Size W/D Area
Lot: Adjacent to Greenbelt
Parcel#: 41346858
Parking: Garage
Parking Notes: Garage
Pool: Heated, In Ground
Swimming Pool: Yes
Utilities: Cable Available, City Sewer, City Water
Window: Window Coverings
Local Schools
Elementary School: Carl E. Schluter
School District: Northwest ISD
Listed By / Shown By
Listed By
Agency Name: Real Broker, LLC
Agency Contact: 817-999-0254
Agent Name: Ludwin Flores
Shown By
Agency Title: Kelly, Realtors
Agency Phone: (254) 741-1500
Agency Email: info@kellyrealtors.com
Agency Text: (254) 717-6447

Estimate Your Payment
Estimated Payment
$ 1,384.23 per month $1,223.84 Principal & Interest $0.00 Property Tax (data not provided by mls) $160.39 Homeowner's Insurance
1433 Mesa Crest Drive | MLS# 21305290
This single family home located at 1433 Mesa Crest Drive, Fort Worth, TX 76052 is currently listed for sale with an asking price of $549,900. This property was built in 2008 and has 4 bedrooms and 3 full and 1 partial baths with 3013 sq. ft. Mesa Crest Drive is located in the Willow Ridge Estates subdivision within the Northwest ISD school district. Search Willow Ridge Estates real estate on www.kellyrealtors.com today.