
BEDS5
BATHS4 full
SQUARE FEET3,463
MLS#21385594
STATUSActive
PROPERTY TYPEResidential - Single Family
SUBDIVISIONGreenway Park
SCHOOLLewisville ISD
Property Description
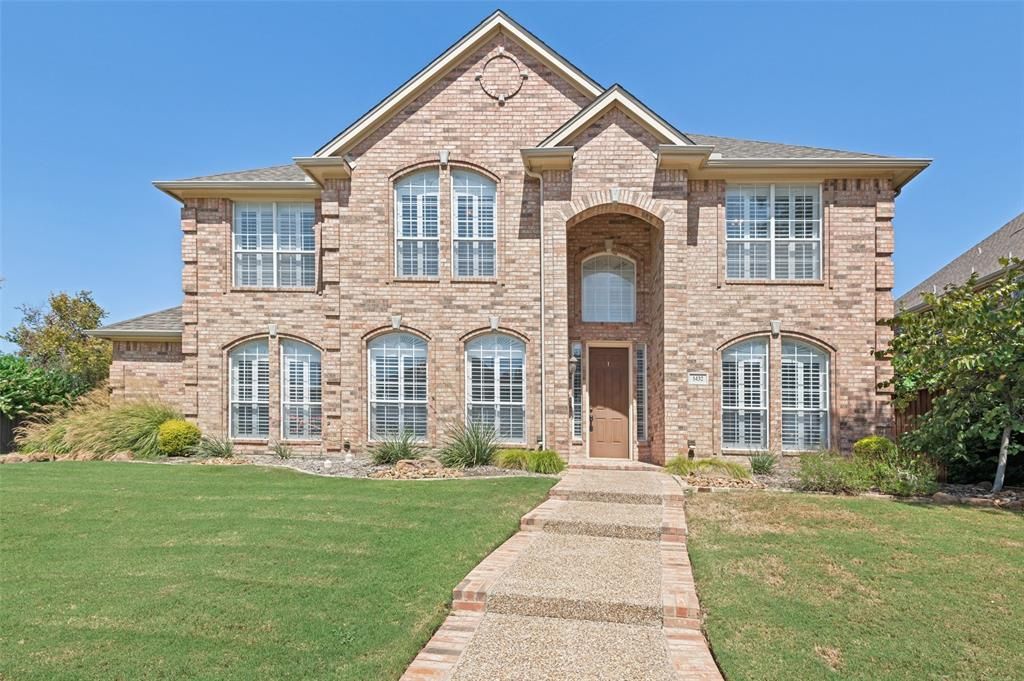
5 bedroom thoughtfully designed home on an interior corner lot just 1 block away from tree covered greenbelt, tennis courts, and walking trails! Just painted the interior which highlights the extensive crown molding and wide base boards! Kitchen features granite tops, double ovens, built-in microwave, and SS appliances! Plantation shutters on all windows! Chilean hardwoods downstairs and fresh carpet upstairs! Dramatic family room with a wall of windows, gas fireplace, and tall ceiling. Primary suite features separate shower, jetted tub and enormous walk in closet! The extra bedroom downstairs could also be used as a home office. Ideally located near major highways. Rear yard has nice patio, stained Board on Board fence, and 2 large pecan trees! Very clean home ready for immediate occupancy!
Property Features
Property Type: Residential - Single Family
Cooling: Central Air, Electric, Zoned
Fireplaces: 1
Garage: 2 car attached
Heating: Central, Natural Gas, Zoned
Home Style: Traditional
Lot Size: 0.21 Acres
Roof Type: Composition
Year Built: 1998
Amenities
Cable TV Available
Decorative Lighting
Double Vanity
Granite Counters
High Speed Internet Available
Kitchen Island
Feature Descriptions
Appliances: Dishwasher, Disposal, Electric Oven, Gas Cooktop, Gas Water Heater, Plumbed For Gas in Kitchen
Community Features: Community Pool, Greenbelt, Tennis Court(s)
Days on Site: 3
Exterior: Brick, Siding
Fencing: Back Yard, Wood
Fireplace: Brick, Gas Logs, Gas Starter
Flooring: Carpet, Ceramic Tile, Wood
HOA Fee: 710/ Annually
Laundry: Electric Dryer Hookup, Utility Room, Full Size W/D Area, Dryer Hookup, Washer Hookup
Lot: Corner Lot, Cul-De-Sac, Interior Lot, Landscaped, Sprinkler System, Subdivision
Parcel#: R196441
Parking: Driveway, Garage, Garage Door Opener, Garage Faces Rear
Parking Notes: Driveway, Garage, Garage Door Opener, Garage Faces Re
Swimming Pool: Yes
Utilities: Alley, Cable Available, City Sewer, City Water, Concrete, Curbs, Electricity Available, Electricity Connected, Individual Gas Meter, Individual Water Meter, Natural Gas Available, Sewer Available, Sidewalk, Underground Utilities
Window: Shutters, Window Coverings
Local Schools
Elementary School: Hebron Valley
School District: Lewisville ISD
Listed By / Shown By
Listed By
Agency Name: eXp Realty LLC
Agency Contact: 214-369-7561
Agent Name: Gayle McCord
Shown By
Agency Title: Kelly, Realtors
Agency Phone: (254) 741-1500
Agency Email: info@kellyrealtors.com
Agency Text: (254) 717-6447

Estimate Your Payment
Estimated Payment
$ 1,686.55 per month $1,491.13 Principal & Interest $0.00 Property Tax (data not provided by mls) $195.42 Homeowner's Insurance
1432 Parkwood Drive | MLS# 21385594
This single family home located at 1432 Parkwood Drive, Carrollton, TX 75007 is currently listed for sale with an asking price of $670,000. This property was built in 1998 and has 5 bedrooms and 4 full baths with 3463 sq. ft. Parkwood Drive is located in the Greenway Park subdivision within the Lewisville ISD school district. Search Greenway Park real estate on www.kellyrealtors.com today.