
BEDS6
BATHS4 full 1 partial
SQUARE FEET3,868
MLS#2007889
STATUSActive
PROPERTY TYPEResidential - Single Family
SUBDIVISIONSOUTHWEST METRO ACREAGE
SCHOOLSouthwest ISD
Property Description
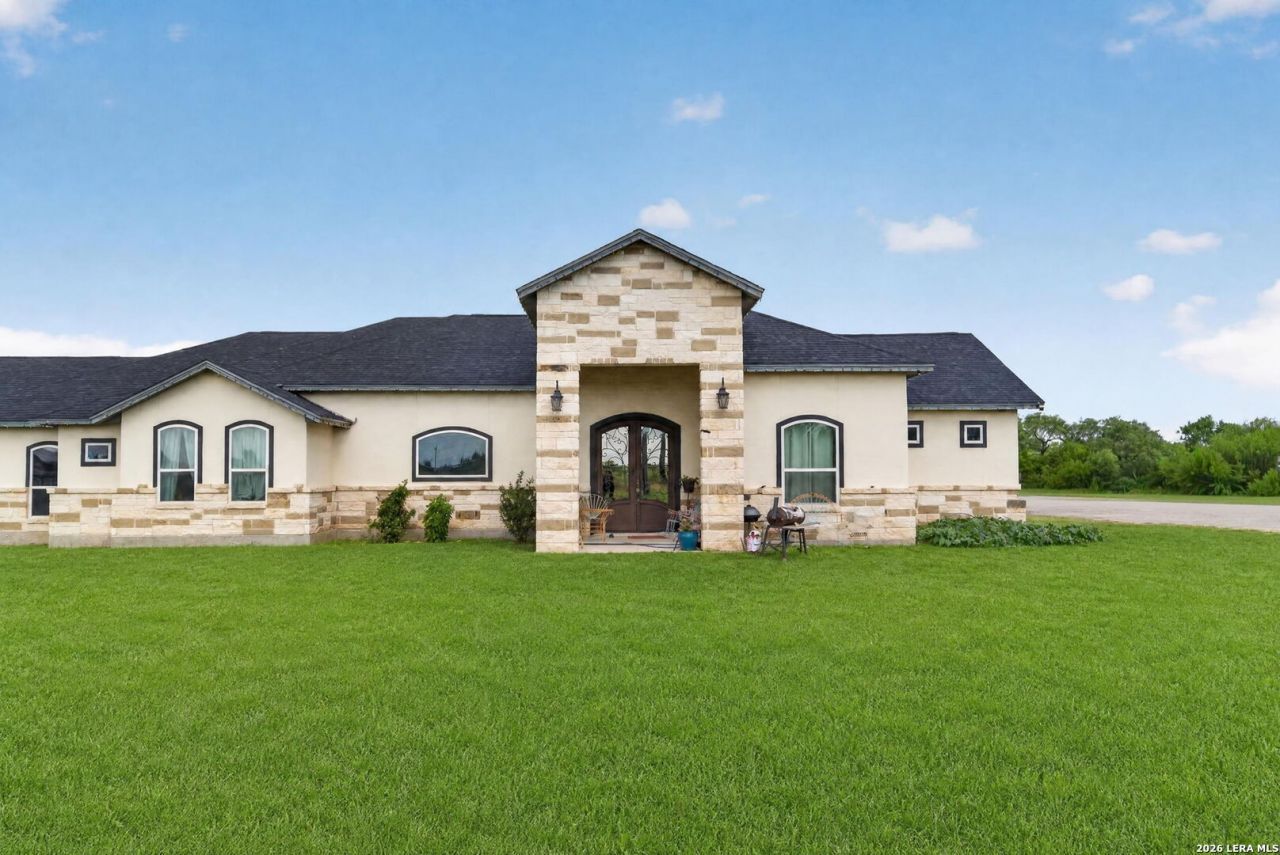
Welcome to 14315 Quesenberry Rd in Von Ormy, Texas, a beautiful custom-built home offering space, privacy, and endless possibilities on 2.446 acres. Built in 2020, this impressive single-story home features 3,868 sq. ft., 6 bedrooms, 4.5 bathrooms, and a 2-car garage, providing plenty of room for comfortable everyday living and entertaining. One of the biggest highlights of this property is the freedom it offers with **NO HOA and NO RESTRICTIONS**, giving you the flexibility to truly make the property your own. Inside, youll find spacious living areas and a beautiful primary suite featuring a custom-designed walk-in closet and a relaxing primary bathroom complete with a jetted Jacuzzi tub. Outside, enjoy over two acres of land with plenty of room to entertain, create your own outdoor retreat, or simply enjoy the extra space. The backyard also features a playset that will convey with the property, making it ready to enjoy from day one. With its custom construction, generous acreage, six bedrooms, single-story layout, and unrestricted land, this property offers a rare opportunity just outside San Antonio. Come see everything this beautiful Von Ormy home has to offer!
Property Features
Property Type: Residential - Single Family
Cooling: Two Central
Fuel Type: Electric
Heating: Central
Home Style: One Story
Lot Size: 2.45 Acres
Roof Type: Composition
Stories: 1.0
Taxes: $16,196
Year Built: 2020
Feature Descriptions
Builder Name: Unknown
Days on Site: 22
Exterior: Stone/Rock, Stucco
Flooring: Ceramic Tile, Other
Foundation: Slab
HOA Mandatory: No
Inclusions: Ceiling Fans, Washer Connection, Dryer Connection, Cook Top, Built-In Oven, Self-Cleaning Oven, Disposal, Dishwasher
Interior: One Living Area, Separate Dining Room, Island Kitchen,1st Floor Lvl/No Steps, High Ceilings, Open Floor Plan, Laundry Room, Walk in Closets
Neighborhood Amenities: None
Parking: Two Car Garage
Pool/Spa: None
Tax By Multiple Counties: No
Type: Single Family Detached
Water/Sewer: City
Windows: Some Remain
Room Sizes
Bedroom 2: 12 X 13
Bedroom 3: 12 X 11
Bedroom 4: 13 X 10
Bedroom 5: 12 X 11
Kitchen: 12 X 20
Dining Room: 10 X 17
Living Room: 15 X 21
Bedroom 6: 12 X 13
Local Schools
High School: Southwest
Middle School: RESNIK
Elementary School: Spicewood Park
School District: Southwest ISD
Listed By / Shown By
Listed By
Agency Name: Real Broker, LLC
Agency Phone: (855) 450-0442
Shown By
Agency Title: Kelly, Realtors
Agency Phone: (254) 741-1500
Agency Email: info@kellyrealtors.com
Agency Text: (254) 717-6447

Estimate Your Payment
Estimated Payment
$ 2,985.62 per month $1,446.40 Principal & Interest $1,349.67 Property Tax $189.55 Homeowner's Insurance
14315 Quesenberry Rd | MLS# 2007889
This single family home located at 14315 Quesenberry Rd, Von Ormy, TX 78073 is currently listed for sale with an asking price of $649,900. This property was built in 2020 and has 6 bedrooms and 4 full and 1 partial baths with 3868 sq. ft. Quesenberry Rd is located in the SOUTHWEST METRO ACREAGE subdivision within the Southwest ISD school district. Search SOUTHWEST METRO ACREAGE real estate on www.kellyrealtors.com today.