
BEDS3
BATHS2 full 1 partial
SQUARE FEET2,319
MLS#21325169
STATUSActive
PROPERTY TYPEResidential - Townhouse
SUBDIVISIONHunters Ridge Ph 01 Rev
SCHOOLCarrollton-Farmers Branch ISD
Property Description
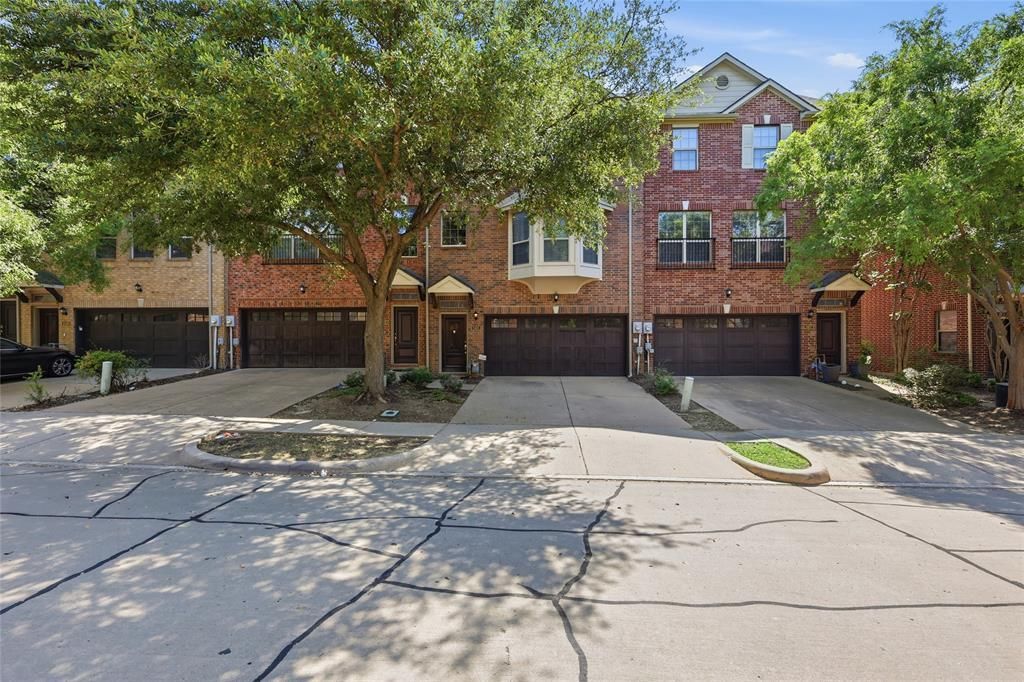
Tucked into the highly coveted Hunters Ridge enclave of Las Colinas, welcome to this immaculate, extremely well maintained 3 story Ashton Woods townhome! Bright open floor plan boasts a 1st floor flex space that easily converts from a home office to media zone, guest room, 4th bedroom or private gym! Heart of the home is the bright open floor plan featuring a spacious yet cozy family living room, gourmet kitchen & practical dining nook. Both HVAC units replaced in 2025. Enjoy the tranquility of the peaceful greenbelt from the dual outdoor patio or balcony! Attached 2 car garage, ample storage closets, unwasted space thru-out home & abundant natural light morning & day are just few of many highlights of this meticulous home! Extra perks such as exemplary schools, easy access to major freeways, entertainment, shopping & restaurants make this the perfect place to call home! Priced right to sell, this gem will not last long!
Property Features
Property Type: Residential - Townhouse
Cooling: Ceiling Fan(s), Central Air
Fireplaces: 1
Garage: 2 car attached
Heating: Central, Natural Gas
Home Style: Traditional
Lot Size: 0.04 Acres
Roof Type: Composition
Year Built: 2005
Amenities
Eat-in Kitchen
Multiple Staircases
Open Floorplan
Covered Patio/Porch
Lighting
Feature Descriptions
Appliances: Dishwasher, Disposal, Dryer, Electric Range, Gas Water Heater, Microwave, Refrigerator, Washer
Community Features: Greenbelt
Days on Site: 5
Exterior: Brick
Fencing: Fenced
Fireplace: Gas
Flooring: Carpet, Ceramic Tile
HOA Fee: 504/ Monthly
Laundry: Electric Dryer Hookup, Utility Room, Full Size W/D Area, Washer Hookup
Lot: Adjacent to Greenbelt
Parcel#: 322054200A17R0000
Parking: Additional Parking, Garage Door Opener, Garage Faces Front
Parking Notes: Additional Parking, Garage Door Opener, Garage Faces
Patio/Porch: Covered
Utilities: Cable Available, City Sewer, City Water, Community Mailbox, Concrete, Curbs, Sidewalk
Local Schools
Elementary School: Lascolinas
School District: Carrollton-Farmers Branch ISD
Listed By / Shown By
Listed By
Agency Name: RE/MAX DFW Associates
Agency Contact: 214-205-1338
Agent Name: Michelle Lim
Shown By
Agency Title: Kelly, Realtors
Agency Phone: (254) 741-1500
Agency Email: info@kellyrealtors.com
Agency Text: (254) 717-6447

Estimate Your Payment
Estimated Payment
$ 1,006.64 per month $890.00 Principal & Interest $0.00 Property Tax (data not provided by mls) $116.64 Homeowner's Insurance
1431 Chase Lane | MLS# 21325169
This townhouse located at 1431 Chase Lane, Irving, TX 75063 is currently listed for sale with an asking price of $399,900. This property was built in 2005 and has 3 bedrooms and 2 full and 1 partial baths with 2319 sq. ft. Chase Lane is located in the Hunters Ridge Ph 01 Rev subdivision within the Carrollton-Farmers Branch ISD school district. Search Hunters Ridge Ph 01 Rev real estate on www.kellyrealtors.com today.