
BEDS4
BATHS2 full 1 partial
SQUARE FEET2,338
MLS#2015586
STATUSPrice Change
PROPERTY TYPEResidential - Single Family
SUBDIVISIONHENNERSBY HOLLOW
SCHOOLMedina Valley ISD
Property Description
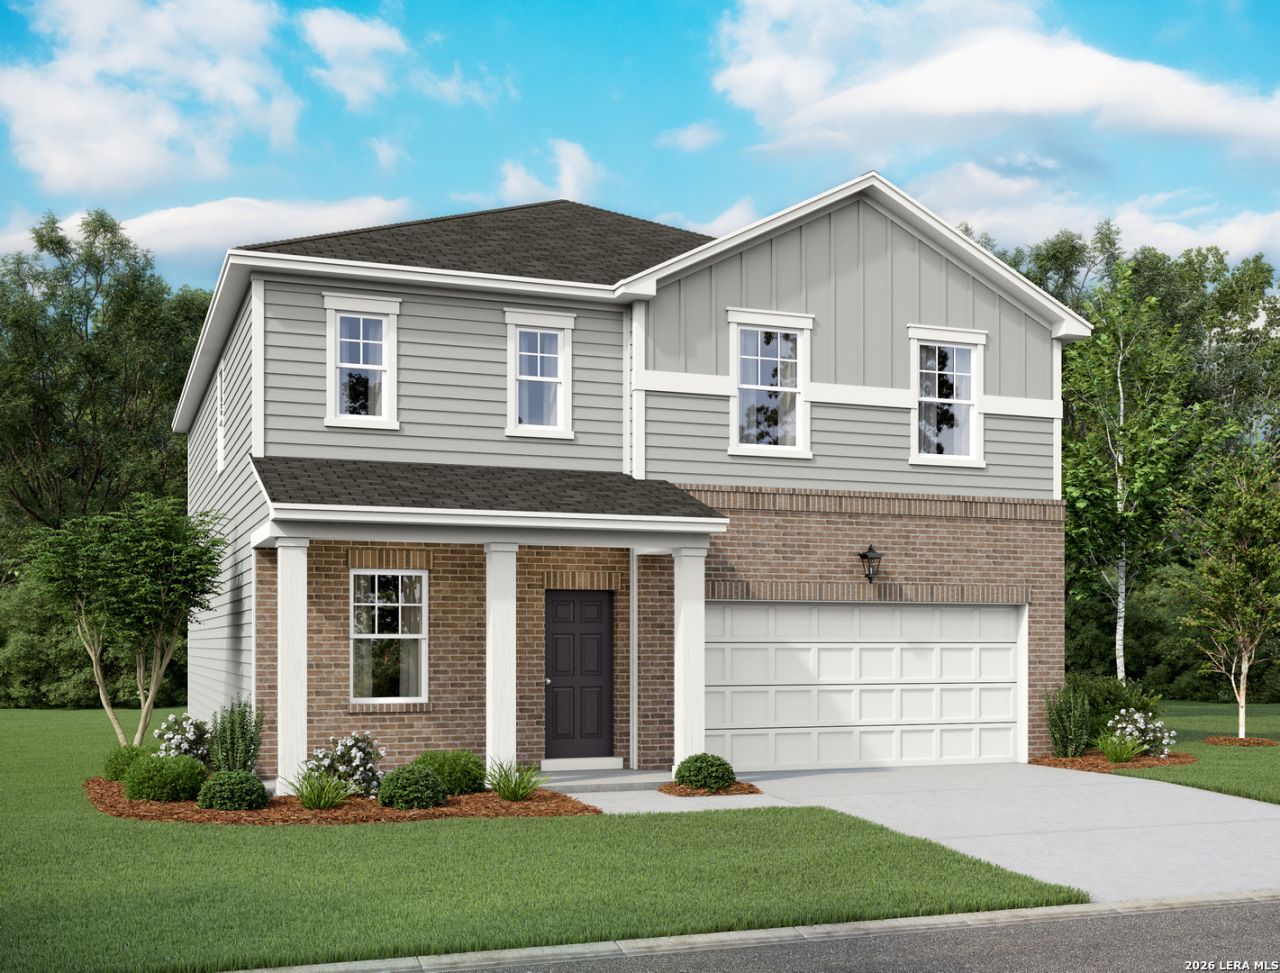
Discover the elegance and comfort of the Spectra floor plan by Starlight Homes. This thoughtfully designed layout features 4 spacious bedrooms and 2.5 bathrooms, all on 2338 square feet. This 2 story home with an open-concept living area seamlessly blends the kitchen, dining, and living spaces, creating an inviting atmosphere for entertaining and everyday living. The gourmet kitchen boasts stainless steel appliances, ample counter space made from granite, island and walk in pantry. The master suite offers a private retreat with a luxurious en-suite bathroom and a generous walk-in closet. Additional highlights include Flex Room on the first floor and a loft on the 2nd floor for more spaces as well as a 2-car garage, energy-efficient features, and stylish finishes throughout. Experience the perfect blend of style and functionality. Representative images and renderings are for illustrative purposes. Actual structural options and design finishes of home may vary.
Property Features
Property Type: Residential - Single Family
Cooling: One Central
Fuel Type: Electric
Heating: Central
Home Style: Two Story
Lot Size: 0.12 Acres
Roof Type: Composition
Stories: 2.0
Taxes: $2
Year Built: 2026
Feature Descriptions
Builder Name: Starlight Homes
Days on Site: 47
Energy Efficient: 13-15 SEER AX, Double Pane Windows
Exterior: Cement Fiber
Flooring: Carpeting, Vinyl
Foundation: Slab
Green Certification: HERS Rated
Green Features: Low Flow Commode, Low Flow Fixture
Hoa Fee: 1100/Annually
HOA Mandatory: Yes
HOA Name: HENNERSBY HOLLOW
Inclusions: Washer Connection, Dryer Connection, Microwave Oven, Stove/Range, Disposal, Dishwasher, Ice Maker Connection, Smoke Alarm, Electric Water Heater, Smooth Cooktop, Solid Counter Tops
Interior: Two Living Area, Liv/Din Combo, Island Kitchen, Breakfast Bar, Walk-In Pantry, Study/Library, Loft, Utility Room Inside, All Bedrooms Upstairs, Cable TV Available, High Speed Internet, Laundry Upper Level, Laundry Room, Walk in Closets
Multiple HOA: No
Neighborhood Amenities: Pool, Clubhouse, Park/Playground
Parking: Two Car Garage, Attached
Pool/Spa: None
Tax By Multiple Counties: No
Type: Single Family Detached
Water/Sewer: Water System, Sewer System
Windows: Some Remain
Room Sizes
Bedroom 2: 12 X 12
Bedroom 3: 13 X 10
Bedroom 4: 13 X 10
Kitchen: 15 X 14
Dining Room: 15 X 11
Living Room: 19 X 16
Study/Office: 15 X 10
Loft: 17 X 10
Local Schools
High School: Medina Valley
Middle School: Medina Valley
Elementary School: Lacoste Elementary
School District: Medina Valley ISD
Listed By / Shown By
Listed By
Agency Name: eXp Realty
Agency Phone: (888) 519-7431
Shown By
Agency Title: Kelly, Realtors
Agency Phone: (254) 741-1500
Agency Email: info@kellyrealtors.com
Agency Text: (254) 717-6447

Estimate Your Payment
Estimated Payment
$ 813.21 per month $718.84 Principal & Interest $0.17 Property Tax $94.21 Homeowner's Insurance
14305 Heartwood Crossing | MLS# 2015586
This single family home located at 14305 Heartwood Crossing, San Antonio, TX 78252 is currently listed for sale with an asking price of $322,990. This property was built in 2026 and has 4 bedrooms and 2 full and 1 partial baths with 2338 sq. ft. Heartwood Crossing is located in the HENNERSBY HOLLOW subdivision within the Medina Valley ISD school district. Search HENNERSBY HOLLOW real estate on www.kellyrealtors.com today.