
BEDS3
BATHS1 full 1 partial
SQUARE FEET1,161
MLS#21372161
STATUSActive
PROPERTY TYPERental - Single Family
SUBDIVISIONGreen Acres
SCHOOLAbilene ISD
Property Description
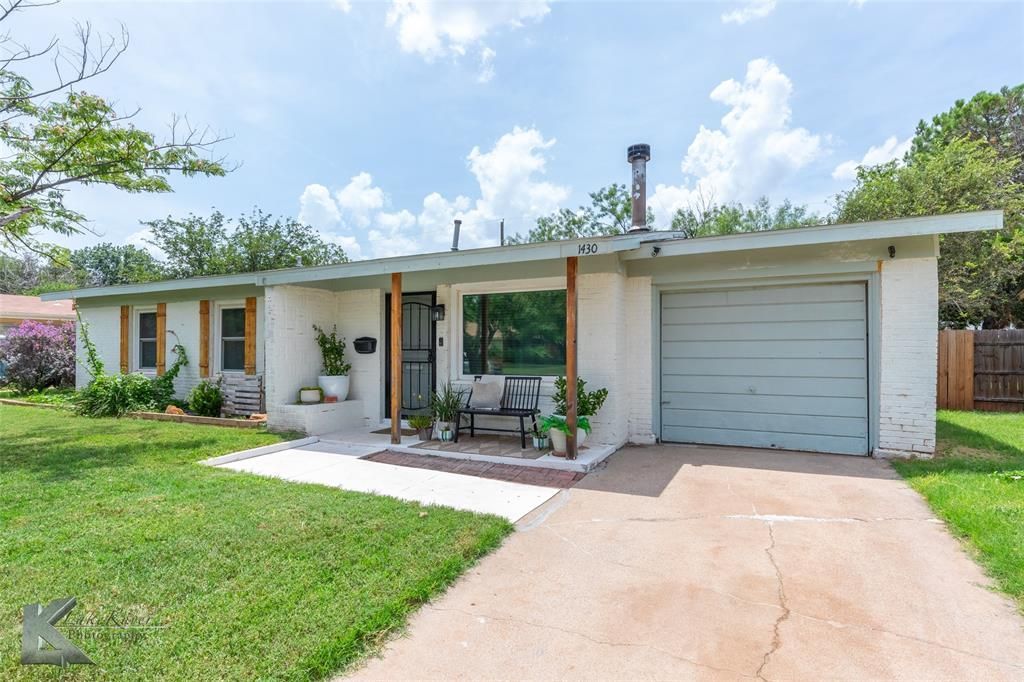
Welcome to this charming, updated home featuring an inviting open floorplan and LVP flooring throughout. The spacious living room is anchored by a brick, wood-burning fireplace, creating the perfect spot for cozy gatherings. The beautifully updated kitchen is sure to impress with a butcher block island, stainless steel appliances, subway tile backsplash, and a convenient in-kitchen utility closet for laundry. The spacious primary bedroom offers added convenience with a private half-bath, while the full bathroom showcases beautiful tilework and stylish finishes. Outside, enjoy the shade of mature trees from the backyard deck—perfect for relaxing or entertaining. A single-car garage and fully fenced backyard add everyday functionality and privacy. Move-in ready and full of character, this home offers the perfect blend of modern updates and cozy charm.
Property Features
Property Type: Rental - Single Family
Cooling: Ceiling Fan(s), Central Air, Electric
Fireplaces: 1
Garage: 1 car attached
Heating: Central, Natural Gas
Home Style: Traditional
Lot Size: 0.16 Acres
Roof Type: Composition
Year Built: 1956
Amenities
Cable TV Available
Decorative Lighting
Eat-in Kitchen
High Speed Internet Available
Kitchen Island
Open Floorplan
Pantry
Feature Descriptions
Appliances: Dishwasher, Dryer, Electric Range, Microwave, Refrigerator, Washer
Days on Site: 4
Exterior: Brick, Siding
Fencing: Back Yard, Wood
Fireplace: Brick, Living Room, Wood Burning
Flooring: Luxury Vinyl Plank
Lot: Few Trees, Interior Lot, Landscaped, Lrg. Backyard Grass
Parcel#: 67677
Parking: Driveway, Garage Faces Front
Parking Notes: Driveway, Garage Faces Front
Pets Allowed: Yes Pets Allowed
Utilities: City Sewer, City Water
Room Sizes
Living Room: 16.00 x 13.00 Level - 1
Bedroom-Primary: 11.00 x 12.00 Level - 1
Bedroom: 10.00 x 11.00 Level - 1
Bedroom: 12.00 x 11.00 Level - 1
Local Schools
Elementary School: Johnston
School District: Abilene ISD
Listed By / Shown By
Listed By
Agency Name: KW SYNERGY*
Agency Contact: 325-692-4488
Agent Name: Amber Kimmel
Shown By
Agency Title: Kelly, Realtors
Agency Phone: (254) 741-1500
Agency Email: info@kellyrealtors.com
Agency Text: (254) 717-6447

1430 Westview Drive | MLS# 21372161
This property located at 1430 Westview Drive, Abilene, TX 79603 is currently listed for rent with an asking price of $2,200 / Monthly. Westview Drive is located within the Abilene ISD school district. Search Abilene real estate on www.kellyrealtors.com today.