
BEDS4
BATHS2 full
SQUARE FEET2,189
MLS#21196306
STATUSActive
PROPERTY TYPEResidential - Single Family
SUBDIVISIONParkside
SCHOOLAllen ISD
Property Description
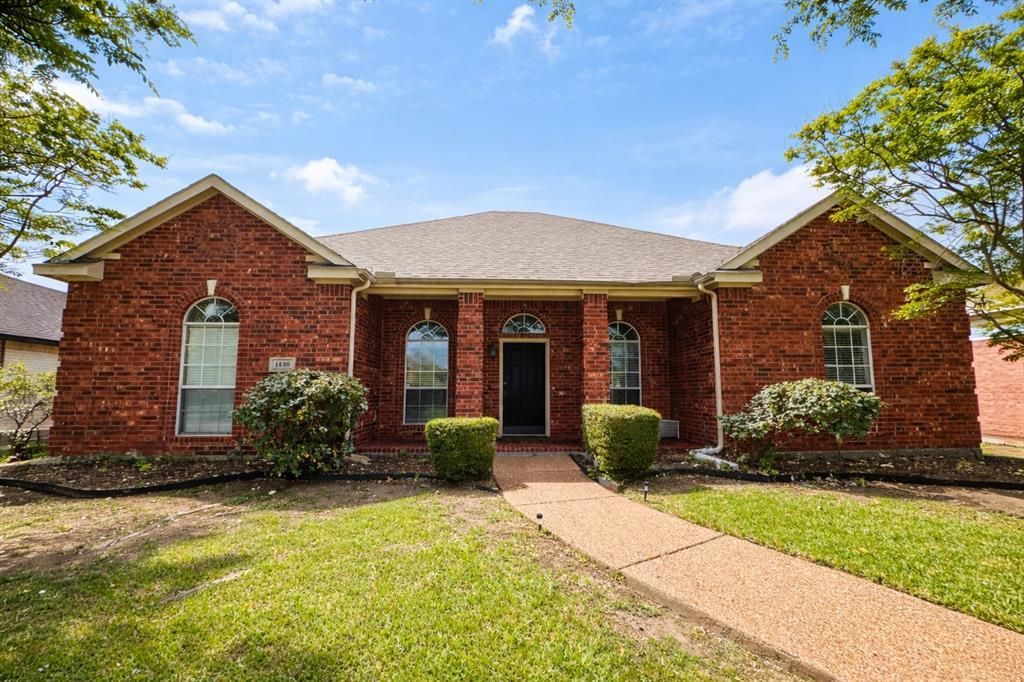
Welcome home to a peaceful, established neighborhood with top-rated Allen ISD schools! This beautifully maintained 4-bedroom ranch offers an ideal layout featuring continuous, low-maintenance laminate flooring throughout all living spaces and into all bedrooms. The UPDATED KITCHEN features brand-new countertops, backsplash, sink, and stainless steel stove and microwave. NEW WINDOWS and blinds were recently installed in the living room, breakfast area, and the primary bedroom. Essential system updates—including a replaced HVAC condenser and water heater in 2022—provide complete peace of mind. Situated on a premier lot with unobstructed front and rear views and no immediate back neighbors, you’ll enjoy a rare combination of unmatched privacy and peaceful open scenery. Best of all, enjoy walkable convenience to the local elementary school, community recreation center, and the neighborhood park. You'll love being part of a warm, friendly community just minutes from top-tier shopping and dining!
Property Features
Property Type: Residential - Single Family
Cooling: Ceiling Fan(s), Central Air, Electric
Fireplaces: 1
Garage: 2 car attached
Heating: Central, Natural Gas
Home Style: Traditional
Lot Size: 0.18 Acres
Roof Type: Composition
Year Built: 1998
Amenities
Cable TV Available
Feature Descriptions
Appliances: Dishwasher, Disposal, Electric Cooktop, Gas Oven, Gas Water Heater, Microwave, Plumbed For Gas in Kitchen
Days on Site: 151
Exterior: Brick
Fencing: Wood
Fireplace: Gas Starter
Flooring: Laminate, Tile
Laundry: Electric Dryer Hookup, Gas Dryer Hookup
Parcel#: R-3584-00A-0120-1
Parking: Garage Faces Rear
Parking Notes: Garage Faces Rear
Patio/Porch: Patio
Utilities: City Sewer, Sidewalk, Underground Utilities
Local Schools
Elementary School: Bolin
School District: Allen ISD
Listed By / Shown By
Listed By
Agency Name: Fathom Realty, LLC
Agency Contact: 469-333-1004
Agent Name: Mina Chon
Shown By
Agency Title: Kelly, Realtors
Agency Phone: (254) 741-1500
Agency Email: info@kellyrealtors.com
Agency Text: (254) 717-6447

Estimate Your Payment
Estimated Payment
$ 1,105.07 per month $977.02 Principal & Interest $0.00 Property Tax (data not provided by mls) $128.04 Homeowner's Insurance
1430 Berkley Road | MLS# 21196306
This single family home located at 1430 Berkley Road, Allen, TX 75002 is currently listed for sale with an asking price of $439,000. This property was built in 1998 and has 4 bedrooms and 2 full baths with 2189 sq. ft. Berkley Road is located in the Parkside subdivision within the Allen ISD school district. Search Parkside real estate on www.kellyrealtors.com today.