
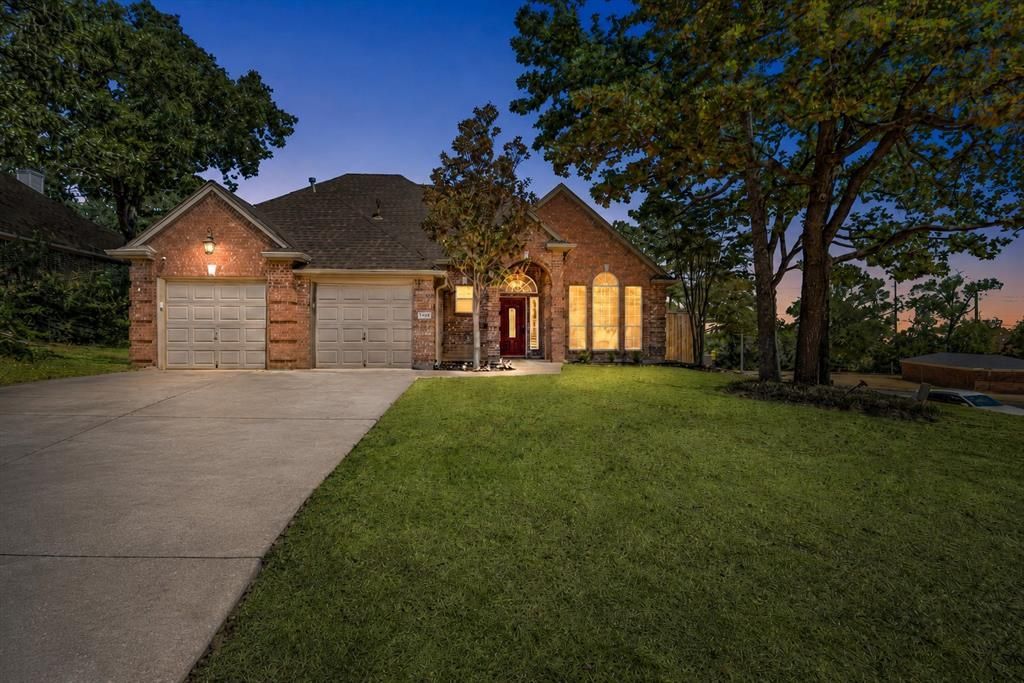
BEDS3
BATHS2 full 1 partial
SQUARE FEET1,972
MLS#21376394
STATUSActive
PROPERTY TYPEResidential - Single Family
SUBDIVISIONThe Woodlands Of Township 2
SCHOOLDenton ISD
Property Description
This charming 3-bedroom home sits on an oversized lot and has a saltwater pool and updates in all the right places. The kitchen has been tastefully updated with a fresh look and plenty of space for everyday living and entertaining. The kitchen boasts quartz countertops, gas range, gold hardware including a gold farmhouse sink, pretty backsplash, pot filler and lots of great cabinet space. The living room is open and spacious with vaulted ceilings, a stone fireplace with gas logs and is wired for surround sound. The primary en-suite is privately tucked away in the back of the home and has two sinks, a garden tub and separate shower. Philip Hue smart lighting has been installed throughout the home. The backyard is private with a wood fence and covered back patio. The sparkling pool is the perfect place to cool down and the large patio surrounding the pool is great for entertaining. The home is not in a mandatory homeowners association (No HOA). This home is eligible for grant assistance for affordable housing assistance programs that include down payment assistance for qualified buyers. (qualifying restrictions apply) Ask listing agent for more details.
Property Features
Property Type: Residential - Single Family
Cooling: Ceiling Fan(s), Central Air, Electric
Fireplaces: 1
Garage: 2 car attached
Heating: Central
Home Style: Traditional
Lot Size: 0.24 Acres
Roof Type: Composition, Shingle
Year Built: 1996
Amenities
Decorative Lighting
High Speed Internet Available
Open Floorplan
Covered Patio/Porch
Feature Descriptions
Appliances: Dishwasher, Gas Range, Microwave
Days on Site: 3
Exterior: Brick
Fencing: Wood
Fireplace: Family Room, Gas, Gas Logs
Flooring: Carpet, Ceramic Tile, Luxury Vinyl Plank, Wood
Laundry: Utility Room, Full Size W/D Area, Stacked W/D Area
Lot: Corner Lot, Landscaped, Sprinkler System, Subdivision
Parcel#: R154682
Parking: Garage, Garage Door Opener, Garage Faces Front
Parking Notes: Garage, Garage Door Opener, Garage Faces Front
Patio/Porch: Covered, Patio
Pool: Fiberglass, In Ground, Salt Water
Swimming Pool: Yes
Utilities: City Sewer, City Water
Window: Window Coverings
Room Sizes
Living Room: 18.00 x 18.00 Level - 1
Kitchen: 13.00 x 12.00 Level - 1
Breakfast Room: 9.00 x 10.00 Level - 1
Bedroom-Primary: 14.00 x 15.00 Level - 1
Dining Room: 11.00 x 12.00 Level - 1
Bedroom: 12.00 x 12.00 Level - 2
Bedroom: 11.00 x 12.00 Level - 2
Local Schools
Elementary School: Rivera
School District: Denton ISD
Listed By / Shown By
Listed By
Agency Name: SevenHaus Realty
Agency Contact: 972-965-9098
Agent Name: Kim Kurak
Shown By
Agency Title: Kelly, Realtors
Agency Phone: (254) 741-1500
Agency Email: info@kellyrealtors.com
Agency Text: (254) 717-6447

Estimate Your Payment
Estimated Payment
$ 1,069.82 per month $945.87 Principal & Interest $0.00 Property Tax (data not provided by mls) $123.96 Homeowner's Insurance
1429 Wilderness Street | MLS# 21376394
This single family home located at 1429 Wilderness Street, Denton, TX 76205 is currently listed for sale with an asking price of $425,000. This property was built in 1996 and has 3 bedrooms and 2 full and 1 partial baths with 1972 sq. ft. Wilderness Street is located in the The Woodlands Of Township 2 subdivision within the Denton ISD school district. Search The Woodlands Of Township 2 real estate on www.kellyrealtors.com today.