
BEDS4
BATHS2 full 1 partial
SQUARE FEET2,695
MLS#1996673
STATUSPending
PROPERTY TYPERental - Single Family
SUBDIVISIONTHE RIDGE AT LOOKOUT CANYON
SCHOOLComal
Property Description
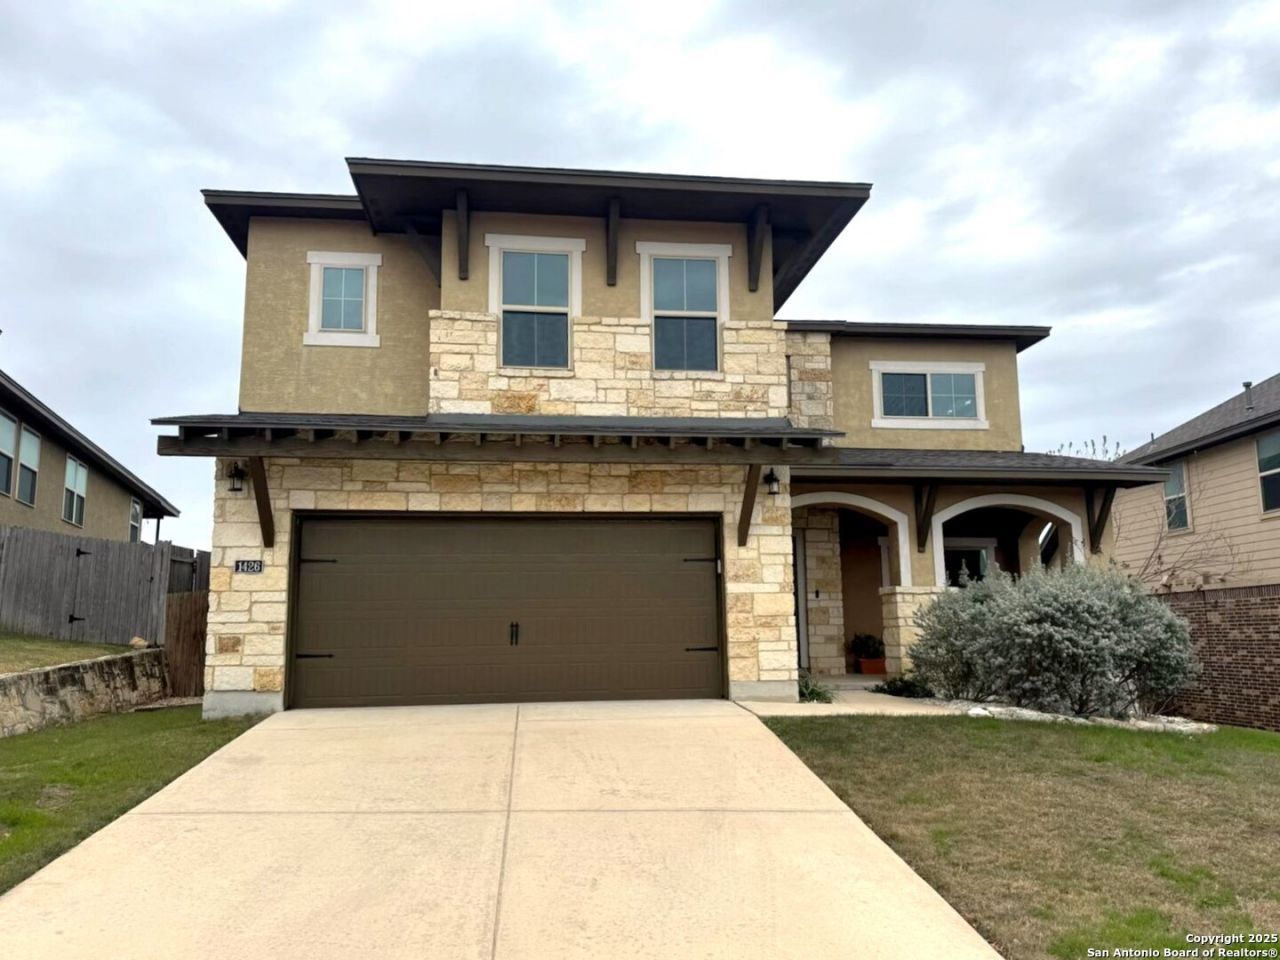
Beautiful two story home available for rent in gated San Antonio community. This spacious home with high ceilings includes 4 bedrooms, 2.5 bathrooms and 2 car attached garage. Primary bedroom downstairs, all other bedrooms upstairs. Kitchen has gas cooking, granite counters, stainless steel appliances and plenty of storage! Primary bedroom with full bath and walk in closet. Primary bath includes double vanity, stall shower and separate garden tub. HUGE game room upstairs. Laundry upstairs. Large secondary bedrooms with walk in closets. Privacy fenced backyard with covered patio and deck.
Property Features
Property Type: Rental - Single Family
Cooling: One Central
Fenced: Yes
Fuel Type: Natural Gas
Heating: Central,1 Unit
Home Style: Two Story
Lot Size: 0.17 Acres
Roof Type: Heavy Composition
Year Built: 2015
Feature Descriptions
Builder Name: McMillan Texas Homes
Days on Site: 25
Exterior: 3 Sides Masonry, Stone/Rock, Stucco, Cement Fiber
Exterior: Covered Patio, Deck/Balcony, Privacy Fence, Double Pane Windows
Foundation: Slab
Inclusions: Ceiling Fans, Washer Connection, Dryer Connection, Microwave Oven, Stove/Range, Gas Cooking, Refrigerator, Disposal, Dishwasher, Water Softener (owned), Smoke Alarm, Security System (Owned), Gas Water Heater, Garage Door Opener,2nd Floor Utility Room
Interior: Two Living Area, Separate Dining Room, Eat-In Kitchen, Island Kitchen, Walk-In Pantry, Game Room, Utility Room Inside, High Ceilings, Open Floor Plan, Laundry Upper Level, Walk in Closets
Miscellaneous: Broker-Manager, Also For Sale, Cluster Mail Box
Neighborhood Amenities: Clubhouse, Pool, Jogging Trail, Playground, BBQ/Picnic, Tennis Court, Sports Court
Parking: Two Car Garage, Attached
Pool/Spa: None
Security: yes
Supplier - Electric: CPS
Supplier - Garbage: Republic
Supplier - Gas: CPS
Supplier - Sewer: SAWS
Supplier - Water: SAWS
Type: Single Family Detached
Water/Sewer: Water System, Sewer System
Windows: Some Remain
Room Sizes
Bedroom 2: 17 X 10
Bedroom 3: 12 X 13
Bedroom 4: 13 X 12
Kitchen: 10 X 8
Dining Room: 11 X 12
Living Room: 25 X 15
Utility Room: 6 X 6
E X try: 9 X 6
Game Room: 22 X 20
Local Schools
High School: Pieper
Middle School: Pieper Ranch
Elementary School: Specht
School District: Comal
Listed By / Shown By
Listed By
Agency Name: Daniels & Daniels Real Estate
Agency Phone: (210) 764-3444
Shown By
Agency Title: Kelly, Realtors
Agency Phone: (254) 741-1500
Agency Email: info@kellyrealtors.com
Agency Text: (254) 717-6447

1426 Rock Dove Rd | MLS# 1996673
This property located at 1426 Rock Dove Rd, San Antonio, TX 78260 is currently listed for rent with an asking price of $2,650 / Monthly. Rock Dove Rd is located within the Comal school district. Search San Antonio real estate on www.kellyrealtors.com today.