
BEDS4
BATHS3 full
SQUARE FEET2,758
MLS#21346035
STATUSActive
PROPERTY TYPEResidential - Single Family
SUBDIVISIONMurphys Meadows Add
SCHOOLFort Worth ISD
Property Description
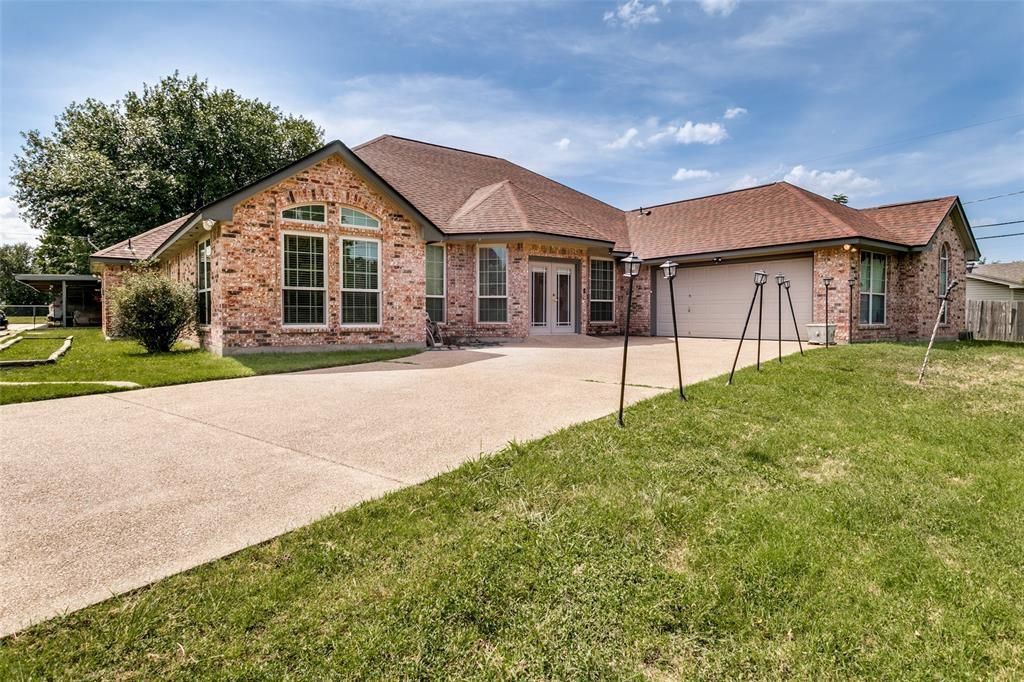
Welcome to your own private retreat in the heart of Benbrook, nestled on 1.19 beautifully maintained, tree-filled acres. This exceptional 2758 square ft. home offers 4 bedrooms and 3 full baths, including a flexible secondary bedroom with its own bath - ideal as a secondary primary suite, guest space, or multigenerational living. Filled with natural light from premium Andersen windows, the home features custom built-ins and inviting living areas. A cast-iron wood burning stove efficiently heats the entire home, adding warmth and character. Exceptional upgrades include an indoor central vacuum system, tankless water heater, Generac whole-home automatic generator, storm shelter, and a new roof in 2024. Outdoor amenities are unmatched with a barn with electricity for a workshop, and a 4 space carport. The property offers a park-like setting with mature trees, lush grass, and ample usable space for entertaining. Conveniently located near shopping, dining, schools, and quick access to major highways. This property delivers the perfect blend of peaceful country living with city convenience. The buyer is responsible for verifying measurements, all feeder schools, and taxes.
Property Features
Property Type: Residential - Single Family
Cooling: Ceiling Fan(s), Central Air, Electric, Heat Pump, Mult
Garage: 1 car attached
Heating: Central, Electric, Heat Pump, Wood Stove
Home Style: Traditional
Lot Size: 1.19 Acres
Roof Type: Composition
Year Built: 2005
Amenities
Built-in Features
Cable TV Available
Central Vacuum
Eat-in Kitchen
Flat Screen Wiring
High Speed Internet Available
In-Law Suite Floorplan
Kitchen Island
Natural Woodwork
Open Floorplan
Pantry
Vaulted Ceiling(s)
Walk-In Closet(s)
Second Primary Bedroom
Covered Patio/Porch
Private Yard
Feature Descriptions
Accessibility: Accessible Approach with Ramp, Accessible Bath - Full, Accessible Bedroom, Accessible Doors, Accessible Entrance, Accessible Grip, Accessible Hallway(s), Accessible Kitchen, Meets ADA Requirements
Appliances: Dishwasher, Disposal, Electric Cooktop, Electric Water Heater, Tankless Water Heater
Days on Site: 33
Exclusions: Refrigerator, washer and dryer
Exterior: Brick
Fencing: Back Yard, Chain Link, Wood
Green Features: Drought Tolerant Plants
Lot: Acreage, Cleared, Interior Lot, Lrg. Backyard Grass, Many Trees
Other Equipment: Generator
Parcel#: 01830112
Parking: Additional Parking, Carport, Concrete, Covered, Detached Carport, Garage Faces Side, Kitchen Level, Off Street, Parking Pad
Parking Notes: Additional Parking, Carport, Concrete, Covered, Detach
Patio/Porch: Covered, Patio, Rear Porch
Utilities: City Sewer, City Water, Individual Water Meter, Well
Window: Window Coverings
Local Schools
Elementary School: Benbrook
School District: Fort Worth ISD
Listed By / Shown By
Listed By
Agency Name: Charitable Realty
Agency Contact: 817-825-8293
Agent Name: Dorenda Kesler
Shown By
Agency Title: Kelly, Realtors
Agency Phone: (254) 741-1500
Agency Email: info@kellyrealtors.com
Agency Text: (254) 717-6447

Estimate Your Payment
Estimated Payment
$ 2,265.51 per month $2,003.01 Principal & Interest $0.00 Property Tax (data not provided by mls) $262.50 Homeowner's Insurance
1425 Tobie Layne Street | MLS# 21346035
This single family home located at 1425 Tobie Layne Street, Benbrook, TX 76126 is currently listed for sale with an asking price of $900,000. This property was built in 2005 and has 4 bedrooms and 3 full baths with 2758 sq. ft. Tobie Layne Street is located in the Murphys Meadows Add subdivision within the Fort Worth ISD school district. Search Murphys Meadows Add real estate on www.kellyrealtors.com today.