
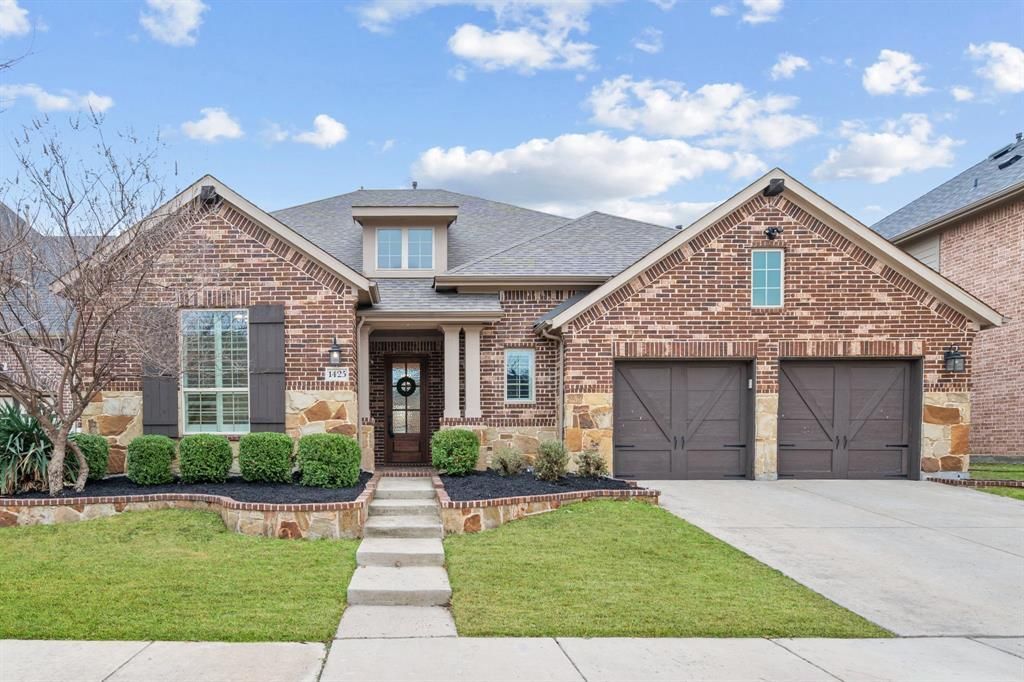
BEDS5
BATHS3 full 1 partial
SQUARE FEET3,517
MLS#21329754
STATUSActive
PROPERTY TYPERental - Single Family
SUBDIVISIONHarvest Ph 1
SCHOOLArgyle ISD
Property Description
Perfect place to call home! Nestled in the highly sought-after Harvest community in Argyle, this exceptional home offers 5 bedrooms, 3.5 baths, a dedicated office that could easily serve as a 6th bedroom, loft-style game room and media room. You will have access to the community's resort-style pools, parks, walking trails, community events, gardens, fitness amenities, and so much more! BASIC CABLE AND INTERNET INCLUDED! Located within award-winning Argyle ISD, you'll enjoy being just steps from neighborhood parks, the community pool and garden. Step inside to soaring ceilings, hand-scraped hardwood floors, and an open-concept floor plan filled with natural light. The main level features a formal dining room, an oversized private office with French doors and a walk-in closet, a spacious living room, and a secondary bedroom with a full bath—perfect for guests or multigenerational living. Upstairs, you'll find a loft-style game room, dedicated media room, oversized secondary bedrooms, and a Jack-and-Jill bathroom featuring three sinks, giving everyone their own space. The kitchen is both stylish and functional, showcasing quartz countertops, stainless steel appliances, a 5-burner gas cooktop, additional built-in cabinetry, a breakfast bar, filtered water at the sink, and a sunny breakfast nook complete with custom built-in bench seating. The private primary suite is a true retreat with hand-scraped hardwood floors, a designer accent wall, and an oversized walk-in closet. The spa-like ensuite bathroom features dual vanities, a dedicated makeup vanity, a relaxing garden tub, a large walk-in shower. Additional interior highlights include designer accent walls throughout, an updated laundry room with custom wallpaper, built-in cabinetry, and a convenient folding station, plus an additional half bath for guests. Step outside to enjoy the covered patio overlooking the spacious, fenced backyard! Flexible lease terms available.
Property Features
Property Type: Rental - Single Family
Cooling: Central Air, Electric
Fireplaces: 1
Garage: 3 car attached
Heating: Central, Electric, Fireplace(s)
Home Style: Traditional
Lot Size: 0.16 Acres
Roof Type: Composition
Year Built: 2015
Amenities
Built-in Features
Cable TV Available
Chandelier
Decorative Lighting
Double Vanity
Eat-in Kitchen
Flat Screen Wiring
Granite Counters
High Speed Internet Available
Kitchen Island
Loft
Open Floorplan
Pantry
Vaulted Ceiling(s)
Walk-In Closet(s)
Covered Patio/Porch
Feature Descriptions
Appliances: Built-in Gas Range, Dishwasher, Disposal, Electric Oven, Gas Range, Gas Water Heater, Microwave, Plumbed For Gas in Kitchen
Days on Site: 1
Exterior: Brick
Fencing: Back Yard, Fenced, Wood
Fireplace: Gas, Living Room
Flooring: Carpet, Ceramic Tile, Engineered Wood
HOA Fee: 1035/ Semi-Annual
Laundry: Electric Dryer Hookup, Full Size W/D Area
Lot: Interior Lot, Level
Parcel#: R567118
Parking: Concrete, Covered, Driveway, Garage, Garage Door Opener, Garage Faces Front, Oversized, Paved, Tandem
Parking Notes: Concrete, Covered, Driveway, Garage, Garage Door Opene
Pets Allowed: Yes Pets Allowed, Number Limit
Security: Carbon Monoxide Detector(s), Smoke Detector(s)
Utilities: Cable Available, City Sewer, City Water, Concrete, Curbs, Electricity Connected, Individual Gas Meter, Natural Gas Available, Sidewalk
Room Sizes
Bedroom: 14.00 x 10.00 Level - 1
Laundry: 11.00 x 6.00 Level - 1
Bath-Full: 8.00 x 5.00 Level - 1
Office: 14.00 x 11.00 Level - 1
Bath-Half: 6.00 x 6.00 Level - 1
Dining Room: 20.00 x 12.00 Level - 1
Living Room: 21.00 x 15.00 Level - 1
Kitchen: 18.00 x 11.00 Level - 1
Breakfast Room: 11.00 x 8.00 Level - 1
Bedroom-Primary: 17.00 x 17.00 Level - 1
Bath-Primary: 17.00 x 9.00 Level - 1
Bonus Room: 21.00 x 13.00 Level - 2
Media Room: 16.00 x 12.00 Level - 2
Local Schools
Elementary School: Argyle West
School District: Argyle ISD
Listed By / Shown By
Listed By
Agency Name: Compass RE Texas, LLC
Agency Contact: 469-222-0008
Agent Name: Mariana Pearson
Shown By
Agency Title: Kelly, Realtors
Agency Phone: (254) 741-1500
Agency Email: info@kellyrealtors.com
Agency Text: (254) 717-6447

1425 5th Street | MLS# 21329754
This property located at 1425 5th Street, Argyle, TX 76226 is currently listed for rent with an asking price of $4,500 / Monthly. 5th Street is located within the Argyle ISD school district. Search Argyle real estate on www.kellyrealtors.com today.