
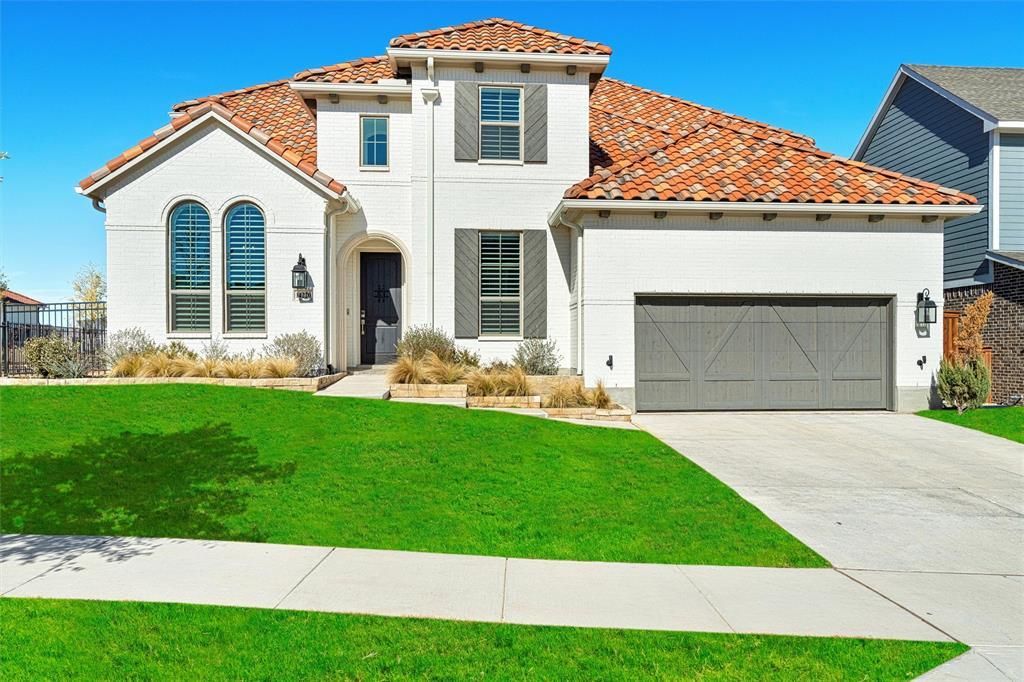
BEDS5
BATHS4 full 1 partial
SQUARE FEET3,629
MLS#21350407
STATUSActive
PROPERTY TYPERental - Single Family
SUBDIVISIONWalsh Ranch-Quail Vly
SCHOOLAledo ISD
Property Description
Luxury, space, and the Walsh lifestyle—all in one unforgettable home! Welcome to 14220 Greenside Drive, a stunning Highland Homes residence offering approximately 3,629 square feet, five spacious bedrooms, four-and-a-half bathrooms, and a rare three-car garage in one of the area’s most sought-after communities. From the beautiful hardwood floors and generous walk-in closets to the well-appointed kitchen and two versatile living areas, this home was designed for comfortable everyday living and effortless entertaining. The impressive primary suite feels like a private retreat, complete with a spa-inspired bathroom, while the flexible floor plan provides plenty of space for family, guests, a home office, or a media room. Outside the front door, the celebrated Walsh Ranch lifestyle awaits, with parks, trails, recreation, community activities, and convenient access to Walsh Elementary and Aledo ISD. This is more than a beautiful house—it is the space your family has been waiting for, surrounded by a community you will love calling home. Every home is a castle, and this one is ready for its next chapter!
Property Features
Property Type: Rental - Single Family
Cooling: Ceiling Fan(s), Central Air, Electric, ENERGY STAR Qu
Fireplaces: 2
Garage: 3 car attached
Heating: Natural Gas
Home Style: Mediterranean, Traditional
Lot Size: 0.21 Acres
Roof Type: Spanish Tile
Stories: 2.0
Year Built: 2018
Amenities
Built-in Features
Cable TV Available
Cathedral Ceiling(s)
Chandelier
Decorative Lighting
Eat-in Kitchen
Flat Screen Wiring
Granite Counters
High Speed Internet Available
Kitchen Island
Natural Woodwork
Open Floorplan
Pantry
Vaulted Ceiling(s)
Walk-In Closet(s)
Covered Patio/Porch
Feature Descriptions
Appliances: Built-in Gas Range, Dishwasher, Disposal, Dryer, Gas Cooktop, Gas Water Heater, Microwave, Plumbed For Gas in Kitchen, Refrigerator, Tankless Water Heater, Vented Exhaust Fan, Washer
Exclusions: Personal Items
Exterior: Brick, Rock/Stone
Fencing: Fenced, Full, Metal, Wood
Fireplace: Gas Logs, Living Room, Outside
Flooring: Carpet, Ceramic Tile, Combination, Hardwood
Green Features: Appliances, Construction, Doors, Exposure/Shade, HVAC, Low Flow Commode, Rain / Freeze Sensors
Lot: Cleared, Corner Lot, Few Trees, Hilly, Landscaped, Sprinkler System, Subdivision
Parcel#: R000113566
Parking: Concrete, Direct Access, Driveway, Enclosed, Garage, Garage Door Opener, Garage Double Door, Garage Faces Front
Parking Notes: Concrete, Direct Access, Driveway, Enclosed, Garage, Ga
Pets Allowed: Yes Pets Allowed, Breed Restrictions, Dogs OK
Security: Burglar, Carbon Monoxide Detector(s), Smoke Detector(s)
Utilities: City Sewer, City Water, Community Mailbox, Concrete, Curbs, Electricity Available, Electricity Connected, Individual Gas Meter, Individual Water Meter, Natural Gas Available, Sewer Available, Sidewalk, Underground Utilities
Room Sizes
Bedroom-Primary: 16.00 x 13.00 Level - 1
Office: 10.00 x 9.00 Level - 1
Dining Room: 12.00 x 12.00 Level - 1
Kitchen: 10.00 x 16.00 Level - 1
Breakfast Room: 10.00 x 8.00 Level - 1
Living Room: 17.00 x 16.00 Level - 1
Game Room: 17.00 x 12.00 Level - 2
Media Room: 17.00 x 10.00 Level - 2
Bedroom: 12.00 x 9.00 Level - 2
Bedroom: 12.00 x 10.00 Level - 2
Bonus Room: 18.00 x 10.00 Level - 2
Bedroom: 10.00 x 10.00 Level - 2
Bedroom: 12.00 x 12.00 Level - 1
Local Schools
Elementary School: Walsh
School District: Aledo ISD
Listed By / Shown By
Listed By
Agency Name: Premier Castle Realty
Agency Contact: 833-722-7853
Agent Name: Jose Ixchu
Shown By
Agency Title: Kelly, Realtors
Agency Phone: (254) 741-1500
Agency Email: info@kellyrealtors.com
Agency Text: (254) 717-6447

14220 Greenside Drive | MLS# 21350407
This property located at 14220 Greenside Drive, Fort Worth, TX 76008 is currently listed for rent with an asking price of $6,000 / Monthly. Greenside Drive is located within the Aledo ISD school district. Search Fort Worth real estate on www.kellyrealtors.com today.