
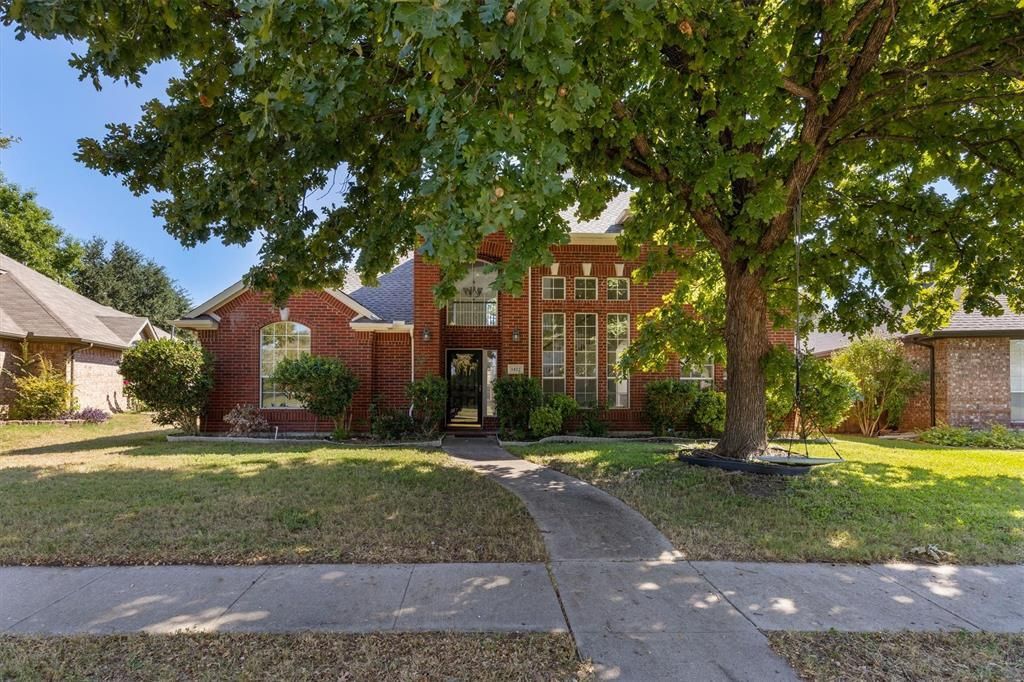
BEDS4
BATHS2 full 1 partial
SQUARE FEET2,609
MLS#21404973
STATUSActive
PROPERTY TYPEResidential - Single Family
SUBDIVISIONBethany Ridge Estates III Ph A
SCHOOLAllen ISD
Property Description
This two-story home in Bethany Ridge Estates offers 4 bedrooms, 2.5 bathrooms, and approximately 2,609 square feet. Recent updates include a new roof and water heater in 2025, fresh interior paint and new carpet in 2026, and a remodeled primary bathroom in 2026. The first-floor HVAC was replaced in 2020, and the second-floor HVAC in 2017.The home features high ceilings, large windows, and a spacious living room with a brick fireplace. The kitchen offers granite countertops, a center island, stainless steel appliances, and freshly painted cabinets. Formal dining and additional living spaces provide room for family gatherings and everyday use.The primary suite features a remodeled bathroom with quartz countertop, while the upstairs bedrooms and game room offer flexible space for family, guests, or a home office. The home sits on a generously sized lot in an established neighborhood, with convenient access to shopping, dining, parks, and schools in Allen.
Property Features
Property Type: Residential - Single Family
Cooling: Ceiling Fan(s), Central Air, Gas
Fireplaces: 1
Garage: 2 car attached
Home Style: Traditional
Lot Size: 0.19 Acres
Year Built: 1998
Amenities
Chandelier
Decorative Lighting
Granite Counters
Open Floorplan
Walk-In Closet(s)
Feature Descriptions
Appliances: Dishwasher, Disposal, Gas Range, Refrigerator, Vented Exhaust Fan
Days on Site: 8
Fireplace: Brick
Flooring: Carpet, Tile, Wood
HOA Fee: 190/ Annually
Parcel#: R359400D00301
Parking: Garage, Garage Door Opener, Garage Faces Rear, On Street
Parking Notes: Garage, Garage Door Opener, Garage Faces Rear, On Str
Utilities: City Sewer, City Water
Local Schools
Elementary School: Bolin
School District: Allen ISD
Listed By / Shown By
Listed By
Agency Name: Riley River Realty LLC
Agent Name: Connie Zhang
Shown By
Agency Title: Kelly, Realtors
Agency Phone: (254) 741-1500
Agency Email: info@kellyrealtors.com
Agency Text: (254) 717-6447

Estimate Your Payment
Estimated Payment
$ 1,195.66 per month $1,057.12 Principal & Interest $0.00 Property Tax (data not provided by mls) $138.54 Homeowner's Insurance
1422 Suzanne Drive | MLS# 21404973
This single family home located at 1422 Suzanne Drive, Allen, TX 75002 is currently listed for sale with an asking price of $474,990. This property was built in 1998 and has 4 bedrooms and 2 full and 1 partial baths with 2609 sq. ft. Suzanne Drive is located in the Bethany Ridge Estates III Ph A subdivision within the Allen ISD school district. Search Bethany Ridge Estates III Ph A real estate on www.kellyrealtors.com today.