
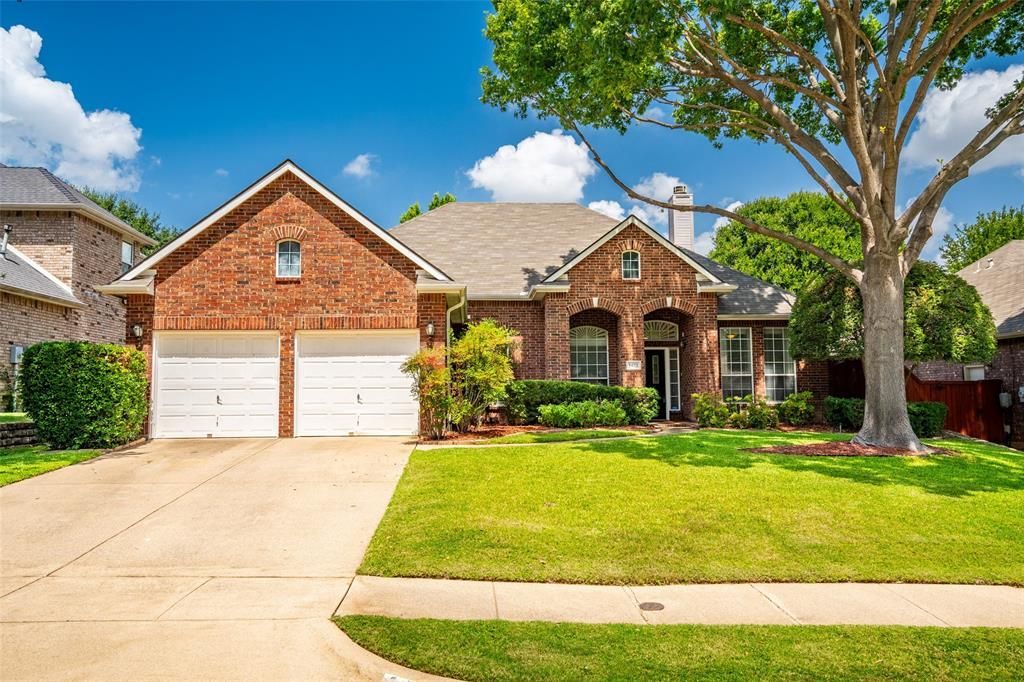
BEDS3
BATHS2 full
SQUARE FEET2,263
MLS#21318645
STATUSActive
PROPERTY TYPEResidential - Single Family
SUBDIVISIONCedar Bluff Ph 2
SCHOOLLewisville ISD
Property Description
Inviting 3-bedroom, 2-bath home with flexible spaces and a sparkling backyard pool oasis in the heart of Flower Mound.Originally a 4-bedroom layout, the current plan features an oversized third bedroom that could easily be reconfigured back into two separate rooms with the simple addition of a wall, providing excellent versatility for future needs. The formal dining room offers additional options as a third living area, playroom, home office, or media space.Fresh interior paint and new carpeting give the home a clean, move-in-ready feel, while the single-level footprint keeps daily living comfortable and convenient. Step outside to a beautiful backyard with a refreshing pool and tranquil waterfall feature—perfect for summer entertaining, quiet evenings, or weekend staycations at home.
Property Features
Property Type: Residential - Single Family
Cooling: Ceiling Fan(s), Central Air, Electric
Fireplaces: 1
Garage: 3 car attached
Heating: Central, Natural Gas
Home Style: Ranch, Traditional
Lot Size: 0.20 Acres
Roof Type: Composition
Year Built: 1997
Amenities
Cable TV Available
Decorative Lighting
Double Vanity
Eat-in Kitchen
Granite Counters
High Speed Internet Available
Kitchen Island
Open Floorplan
Pantry
Walk-In Closet(s)
Covered Patio/Porch
Rain Gutters
Feature Descriptions
Appliances: Dishwasher, Disposal, Electric Cooktop, Electric Oven, Gas Water Heater, Microwave, Vented Exhaust Fan
Community Features: Curbs, Sidewalks
Exclusions: Wall mounted TV (not mounts) and separate pool cleaner
Exterior: Brick, Wood
Fencing: Back Yard, Full, Wood
Fireplace: Brick, Gas Starter, Living Room
Flooring: Carpet, Ceramic Tile
HOA Fee: 363/ Annually
Laundry: Electric Dryer Hookup, Gas Dryer Hookup, Utility Room, Full Size W/D Area, Dryer Hookup, Washer Hookup
Lot: Few Trees, Interior Lot, Sprinkler System, Subdivision
Parcel#: R187567
Parking: Driveway, Garage, Garage Door Opener, Garage Double Door, Garage Faces Front
Parking Notes: Driveway, Garage, Garage Door Opener, Garage Double D
Patio/Porch: Covered, Rear Porch
Pool: Gunite, In Ground, Water Feature, Waterfall
Swimming Pool: Yes
Utilities: Asphalt, Cable Available, City Sewer, City Water, Community Mailbox, Curbs, Electricity Connected, Individual Gas Meter, Individual Water Meter, Natural Gas Available, Phone Available, Sewer Available, Sidewalk, Underground Utilities
Window: Window Coverings
Local Schools
Elementary School: Bluebonnet
School District: Lewisville ISD
Listed By / Shown By
Listed By
Agency Name: Keller Williams Realty-FM
Agent Name: Debbie Gill
Shown By
Agency Title: Kelly, Realtors
Agency Phone: (254) 741-1500
Agency Email: info@kellyrealtors.com
Agency Text: (254) 717-6447

Estimate Your Payment
Estimated Payment
$ 1,433.56 per month $1,267.46 Principal & Interest $0.00 Property Tax (data not provided by mls) $166.10 Homeowner's Insurance
1421 Saint Francis Lane | MLS# 21318645
This single family home located at 1421 Saint Francis Lane, Flower Mound, TX 75028 is currently listed for sale with an asking price of $569,500. This property was built in 1997 and has 3 bedrooms and 2 full baths with 2263 sq. ft. Saint Francis Lane is located in the Cedar Bluff Ph 2 subdivision within the Lewisville ISD school district. Search Cedar Bluff Ph 2 real estate on www.kellyrealtors.com today.