
BEDS4
BATHS2 full 1 partial
SQUARE FEET2,667
MLS#21373013
STATUSActive
PROPERTY TYPEResidential - Single Family
SUBDIVISIONGlendover Estates
SCHOOLLancaster ISD
Property Description
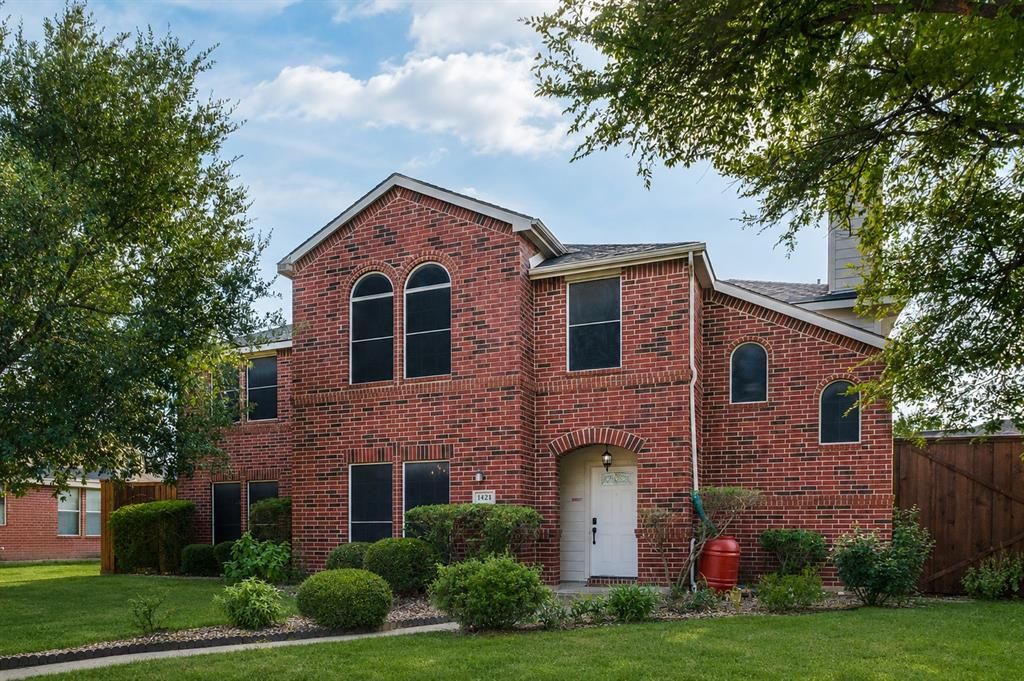
SPACE, PRIVACY & VALUE! Welcome to 1421 Logan Drive in Lancaster! This spacious 2-story, 4-bedroom, 3-bath home offers plenty of room to spread out and is packed with features buyers will love. FRIDGE, WASHER and DRYER to stay with reasonable offer. Enjoy 3 thermostats for customized comfort, gutters throughout, and a private backyard enclosed by an 8-ft board-on-board fence with an electric gate and convenient alley access. The backyard is a gardener’s dream with 3 peach trees, a grapevine, blackberry bushes, and 3 rain barrels that will remain if desired. Great location with easy access to major freeways. Lots of space, great privacy, and an excellent price this one is a must-see!
Property Features
Property Type: Residential - Single Family
Fireplaces: 1
Garage: 2 car attached
Home Style: Traditional
Lot Size: 0.13 Acres
Roof Type: Composition
Year Built: 2002
Amenities
Decorative Lighting
Eat-in Kitchen
Pantry
Covered Patio/Porch
Feature Descriptions
Appliances: Dishwasher, Electric Cooktop, Electric Oven
Days on Site: 2
Exclusions: Plum tree
Exterior: Brick
Fencing: Wood
Fireplace: Wood Burning
Flooring: Carpet, Ceramic Tile, Luxury Vinyl Plank
Laundry: Utility Room, Full Size W/D Area
Lot: Acreage
Parcel#: 360347000B0130000
Parking: Alley Access, Electric Gate
Parking Notes: Alley Access, Electric Gate
Utilities: City Sewer, City Water
Room Sizes
Living Room: 12.00 x 12.00 Level - 1
Bedroom-Primary: 12.00 x 10.00 Level - 2
Bedroom: 10.00 x 10.00 Level - 2
Bedroom: 10.00 x 10.00 Level - 2
Bedroom: 10.00 x 8.00 Level - 1
Bonus Room: 10.00 x 14.00 Level - 2
Kitchen: 10.00 x 8.00 Level - 1
Breakfast Room: 6.00 x 8.00 Level - 1
Local Schools
Elementary School: Rolling Hills
School District: Lancaster ISD
Listed By / Shown By
Listed By
Agency Name: Rendon Realty, LLC
Agency Contact: 817-592-3008
Agent Name: Patty Diaz-Moreno
Shown By
Agency Title: Kelly, Realtors
Agency Phone: (254) 741-1500
Agency Email: info@kellyrealtors.com
Agency Text: (254) 717-6447

Estimate Your Payment
Estimated Payment
$ 954.03 per month $843.49 Principal & Interest $0.00 Property Tax (data not provided by mls) $110.54 Homeowner's Insurance
1421 Logan Drive | MLS# 21373013
This single family home located at 1421 Logan Drive, Lancaster, TX 75146 is currently listed for sale with an asking price of $379,000. This property was built in 2002 and has 4 bedrooms and 2 full and 1 partial baths with 2667 sq. ft. Logan Drive is located in the Glendover Estates subdivision within the Lancaster ISD school district. Search Glendover Estates real estate on www.kellyrealtors.com today.