
BEDS4
BATHS2 full
SQUARE FEET2,508
MLS#21391849
STATUSActive
PROPERTY TYPEResidential - Single Family
SUBDIVISIONWillow Wood Ph 2b
SCHOOLMelissa ISD
Property Description
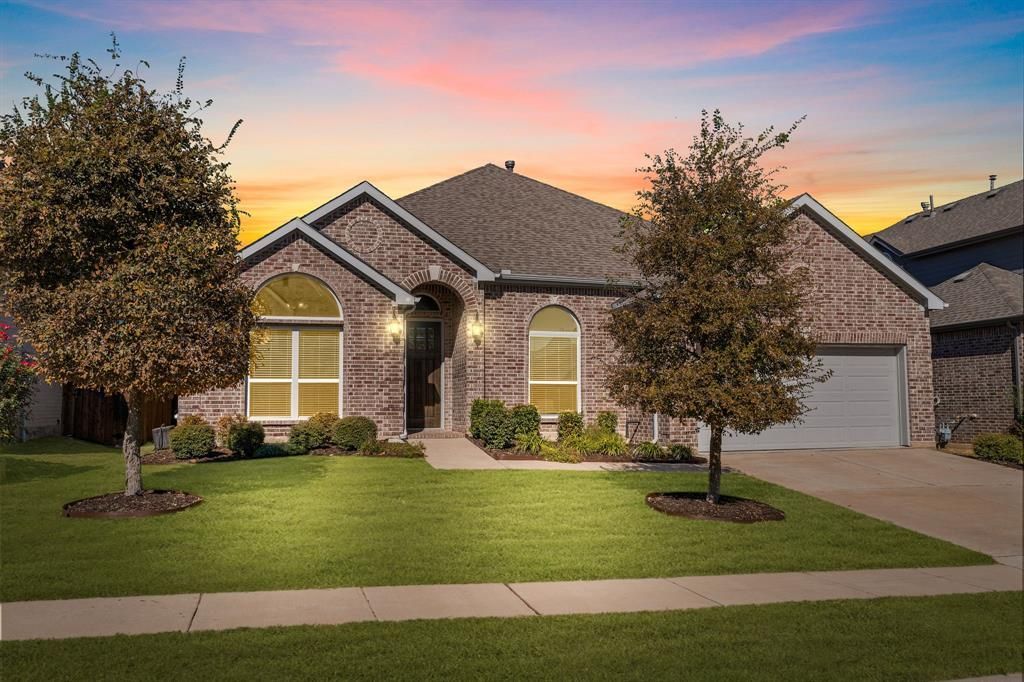
OPEN HOUSE SATURDAY, SEPT 26, 12-2pm! Welcome to 1421 Hodge Street — an immaculate SINGLE-STORY HOME with 4 BEDS + OFFICE + FORMAL DINING by First Texas Homes, featuring a HIGHLY CUSTOMIZED SONOMA FLOOR PLAN unlike any other! Offering the benefits of new construction without the wait or upgrade costs, this exceptional home combines thoughtful design, premium finishes, and everyday functionality. SMART HOME UPGRADES include an industrial-grade WHOLE-HOME WATER FILTRATION AND SOFTENER SYSTEM, TANKLESS WATER HEATER, CENTRAL VACUUM, Ecobee thermostat, Ethernet connections to every room, HomePro security system, Wi-Fi booster, and exterior cameras for comfort, efficiency, and peace of mind. The CUSTOMIZED SONOMA FLOOR PLAN features an EXTENDED LIVING ROOM, EXTENDED COVERED PATIO, EXTENDED GARAGE, and OVERSIZED PRIMARY SUITE. Beautiful finishes include soaring 11-ft ceilings, elegant archways, NEW LIGHT FIXTURES, and WOOD-LIKE TILE flooring throughout. The gourmet kitchen showcases DOUBLE OVENS, Frigidaire Gallery appliances, a 5-burner gas cooktop, upgraded walnut cabinetry with pot drawers, QUARTZ COUNTERTOPS, upgraded tile backsplash, oversized island with storage, WALK-IN PANTRY, and BUTLER'S PANTRY. The spacious living room offers abundant natural light, CROWN MOLDING, and a STONE GAS FIREPLACE. The private office with French doors is ideal for working from home. The OVERSIZED PRIMARY SUITE features vaulted ceilings, bay windows, a spa-inspired bath, and a large walk-in closet. Secondary bedrooms also feature vaulted ceilings and generous closets. Relax or entertain on the EXTENDED COVERED PATIO with ceiling fan and roller shade. Located in desirable Willow Wood and zoned to award-winning Melissa ISD, residents enjoy a pool, sport court, & playground. Less than a mile from Willow Wood Elementary, easy access to Hwy 5, US-75, 121. Don't miss this rare opportunity to own a truly customized home with exceptional upgrades designed for modern living!
Property Features
Property Type: Residential - Single Family
Cooling: Ceiling Fan(s), Central Air, Electric
Fireplaces: 1
Garage: 2 car attached
Heating: Central, Fireplace(s), Natural Gas
Home Style: Traditional
Lot Size: 0.17 Acres
Roof Type: Shingle
Year Built: 2018
Amenities
Built-in Features
Cable TV Available
Cathedral Ceiling(s)
Central Vacuum
Chandelier
Decorative Lighting
Double Vanity
Dry Bar
Eat-in Kitchen
Flat Screen Wiring
High Speed Internet Available
Kitchen Island
Open Floorplan
Pantry
Smart Home System
Vaulted Ceiling(s)
Walk-In Closet(s)
Covered Patio/Porch
Rain Gutters
Private Yard
Feature Descriptions
Appliances: Dishwasher, Disposal, Electric Water Heater, Gas Cooktop, Gas Oven, Microwave, Double Oven, Plumbed For Gas in Kitchen, Tankless Water Heater, Vented Exhaust Fan
Days on Site: 2
Exclusions: N/A
Exterior: Brick
Fencing: Back Yard, Fenced, Privacy, Wood
Fireplace: Gas, Gas Logs, Living Room, Stone
Flooring: Engineered Wood, Tile
HOA Fee: 168/ Quarterly
Laundry: Utility Room, Full Size W/D Area, Dryer Hookup, Washer Hookup
Lot: Few Trees, Interior Lot, Landscaped, Lrg. Backyard Grass, Sprinkler System, Subdivision
Other Equipment: Irrigation Equipment
Parcel#: R1154400V00901
Parking: Additional Parking, Concrete, Covered, Direct Access, Driveway, Enclosed, Garage, Garage Door Opener, Garage Faces Front, Garage Single Door, Inside Entrance, Kitchen Level, Lighted, Private
Parking Notes: Additional Parking, Concrete, Covered, Direct Access,
Patio/Porch: Covered, Front Porch, Rear Porch
Utilities: Cable Available, City Sewer, City Water, Concrete, Curbs, Electricity Connected, Individual Water Meter, Natural Gas Available, Sidewalk, Underground Utilities
Local Schools
Elementary School: Willow Wood
School District: Melissa ISD
Listed By / Shown By
Listed By
Agency Name: RE/MAX Four Corners
Agency Contact: 972-396-9100
Agent Name: Hannah Gigley
Shown By
Agency Title: Kelly, Realtors
Agency Phone: (254) 741-1500
Agency Email: info@kellyrealtors.com
Agency Text: (254) 717-6447

Estimate Your Payment
Estimated Payment
$ 1,256.10 per month $1,110.56 Principal & Interest $0.00 Property Tax (data not provided by mls) $145.54 Homeowner's Insurance
1421 Hodge Street | MLS# 21391849
This single family home located at 1421 Hodge Street, McKinney, TX 75071 is currently listed for sale with an asking price of $499,000. This property was built in 2018 and has 4 bedrooms and 2 full baths with 2508 sq. ft. Hodge Street is located in the Willow Wood Ph 2b subdivision within the Melissa ISD school district. Search Willow Wood Ph 2b real estate on www.kellyrealtors.com today.