
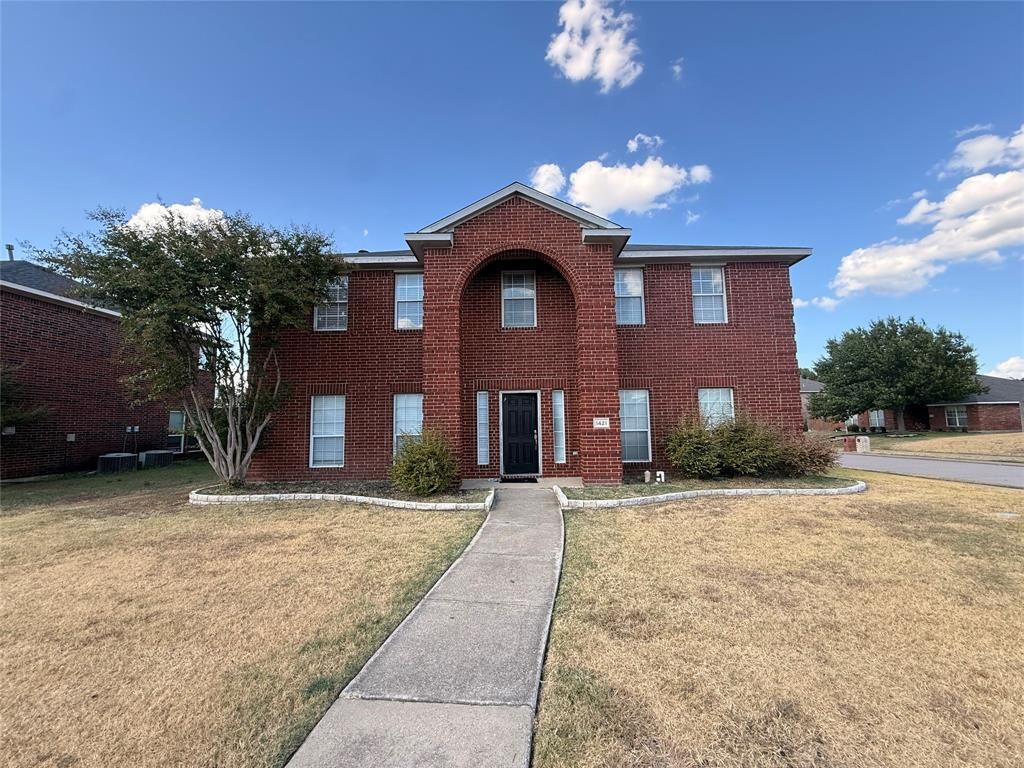
BEDS4
BATHS2 full 1 partial
SQUARE FEET2,546
MLS#21386573
STATUSActive
PROPERTY TYPERental - Single Family
SUBDIVISIONBethany Creek Estates Ph B
SCHOOLAllen ISD
Property Description
Spacious 4-bedroom, 2.5-bath home on a desirable corner lot in Bethany Creek Estates. The home features multiple living and dining areas, an updated kitchen with granite countertops, luxury vinyl flooring, and a cozy family room with a gas fireplace. The large upstairs primary suite includes a garden tub, separate shower, dual vanities, and walk-in closet, with generously sized secondary bedrooms nearby.Enjoy a private backyard with a large patio, swimming pool, and spa—perfect for relaxing or entertaining. Conveniently located near Bethany Creek Park, Allen schools, shopping, dining, and major highways, offering easy access throughout the DFW area.
Property Features
Property Type: Rental - Single Family
Cooling: Ceiling Fan(s), Central Air, Electric
Fireplaces: 1
Garage: 2 car attached
Heating: Central, Electric
Home Style: Traditional
Lot Size: 0.20 Acres
Stories: 2.0
Year Built: 1999
Feature Descriptions
Appliances: Dishwasher, Disposal, Dryer, Electric Oven, Gas Cooktop, Microwave, Refrigerator, Washer
Days on Site: 38
Exterior: Brick
Fireplace: Gas Logs, Gas Starter
Flooring: Carpet, Ceramic Tile, Luxury Vinyl Plank
Laundry: Utility Room, Full Size W/D Area
Parcel#: R396200G03001
Parking: Garage Faces Rear
Parking Notes: Garage Faces Rear
Pets Allowed: No Pets Allowed
Pool: Gunite, In Ground, Pool/Spa Combo
Swimming Pool: Yes
Utilities: Cable Available, City Sewer, City Water, Electricity Connected, Sidewalk
Room Sizes
Living Room: 19.00 x 15.00 Level - 1
Bedroom-Primary: 18.00 x 13.00 Level - 2
Living Room: 12.00 x 12.00 Level - 1
Kitchen: 13.00 x 13.00 Level - 1
Bedroom: 14.00 x 11.00 Level - 2
Bedroom: 12.00 x 10.00 Level - 2
Bedroom: 12.00 x 12.00 Level - 2
Dining Room: 13.00 x 12.00 Level - 1
Local Schools
Elementary School: Boon
School District: Allen ISD
Listed By / Shown By
Listed By
Agency Name: Keller Williams Realty Allen
Agency Contact: 972-333-3756
Agent Name: Irene Shen
Shown By
Agency Title: Kelly, Realtors
Agency Phone: (254) 741-1500
Agency Email: info@kellyrealtors.com
Agency Text: (254) 717-6447

1421 Berkley Road | MLS# 21386573
This property located at 1421 Berkley Road, Allen, TX 75002 is currently listed for rent with an asking price of $2,900 / Monthly. Berkley Road is located within the Allen ISD school district. Search Allen real estate on www.kellyrealtors.com today.