
BEDS3
BATHS3 full
SQUARE FEET2,241
MLS#1915240
STATUSBack on Market
PROPERTY TYPEResidential - Single Family
SUBDIVISIONMeyer Ranch
SCHOOLComal
Property Description
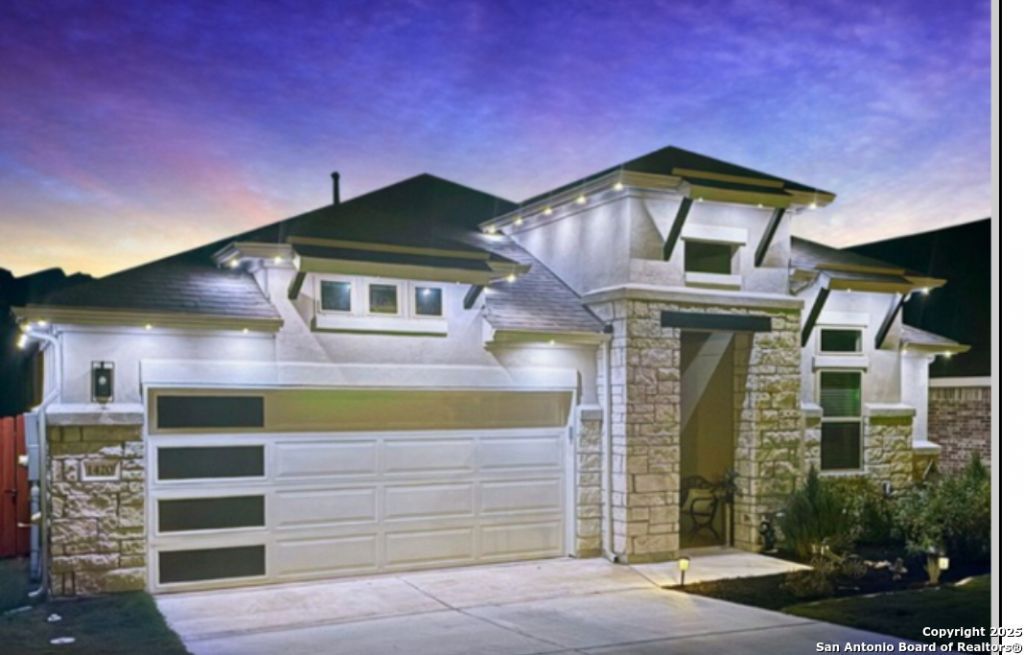
Enjoy enhanced privacy with just one neighboring property! This meticulously crafted home features 3 bedrooms, 3 bathrooms, and a dedicated office space, all thoughtfully designed to provide private sanctuaries within. The heart of this home showcases dramatic 12-foot ceilings and $65,000 in premium finishes throughout. A chefs kitchen, complete with a professional GAS cooktop, flows seamlessly into an expansive living area - perfect for both entertaining and daily living. Custom permanent exterior lighting creates an enchanting ambiance while highlighting the homes architectural beauty. The primary suite stands as a testament to luxury, boasting an expanded en-suite and an exceptional walk-in closet featuring a floor to ceiling system to accommodate ALL THE THINGS. Modern country design elements blend seamlessly with contemporary amenities, while the nearby location provides easy access to the nearby pool and fitness studio/gym. This remarkable property delivers the perfect balance of hill country tranquility and sophisticated living.
Property Features
Property Type: Residential - Single Family
Cooling: One Central
Fuel Type: Electric
Heating: Central
Home Style: One Story
Lot Size: 0.14 Acres
Roof Type: Composition
Stories: 1.0
Taxes: $8,971
Year Built: 2023
Feature Descriptions
Builder Name: Brightland
Days on Site: 2
Exterior: 3 Sides Masonry, Siding
Flooring: Carpeting, Ceramic Tile
Foundation: Slab
Green Features: Drought Tolerant Plants, Rain/Freeze Sensors
Hoa Fee: 150/Quarterly
HOA Mandatory: Yes
HOA Name: KITH MANAGEMENT
Inclusions: Ceiling Fans, Washer Connection, Dryer Connection, Cook Top, Built-In Oven, Self-Cleaning Oven, Gas Cooking, Refrigerator, Disposal, Dishwasher, Smoke Alarm, Security System (Leased), Garage Door Opener, Solid Counter Tops, Custom Cabinets
Interior: One Living Area, Liv/Din Combo, Eat-In Kitchen, Island Kitchen, Walk-In Pantry, Study/Library, Utility Room Inside,1st Floor Lvl/No Steps, High Ceilings, All Bedrooms Downstairs, Laundry Room, Walk in Closets
Multiple HOA: No
Neighborhood Amenities: Pool, Clubhouse, Park/Playground, Jogging Trails, Bike Trails
Parking: Two Car Garage
Pool/Spa: None
Security: yes
Tax By Multiple Counties: No
Type: Single Family Detached
Water/Sewer: City
Windows: All Remain
Room Sizes
Bedroom 2: 10 X 11
Bedroom 3: 11 X 10
Kitchen: 13 X 9
Dining Room: 12 X 6
Living Room: 15 X 16
Study/Office: 11 X 11
Local Schools
High School: Smithson Valley
Middle School: Smithson Valley
Elementary School: Bill Brown
School District: Comal
Listed By / Shown By
Listed By
Agency Name: JLA Realty
Agency Phone: (713) 489-8130
Shown By
Agency Title: Kelly, Realtors
Agency Phone: (254) 741-1500
Agency Email: info@kellyrealtors.com
Agency Text: (254) 717-6447

Estimate Your Payment
Estimated Payment
$ 2,003.68 per month $1,110.56 Principal & Interest $747.58 Property Tax $145.54 Homeowner's Insurance
1420 Quarry Rock | MLS# 1915240
This single family home located at 1420 Quarry Rock, New Braunfels, TX 78132 is currently listed for sale with an asking price of $499,000. This property was built in 2023 and has 3 bedrooms and 3 full baths with 2241 sq. ft. Quarry Rock is located in the Meyer Ranch subdivision within the Comal school district. Search Meyer Ranch real estate on www.kellyrealtors.com today.