
BEDS4
BATHS3 full
SQUARE FEET2,599
MLS#2007288
STATUSActive
PROPERTY TYPEResidential - Single Family
SUBDIVISIONThe Ranches at Creekside
SCHOOLBoerne
Property Description
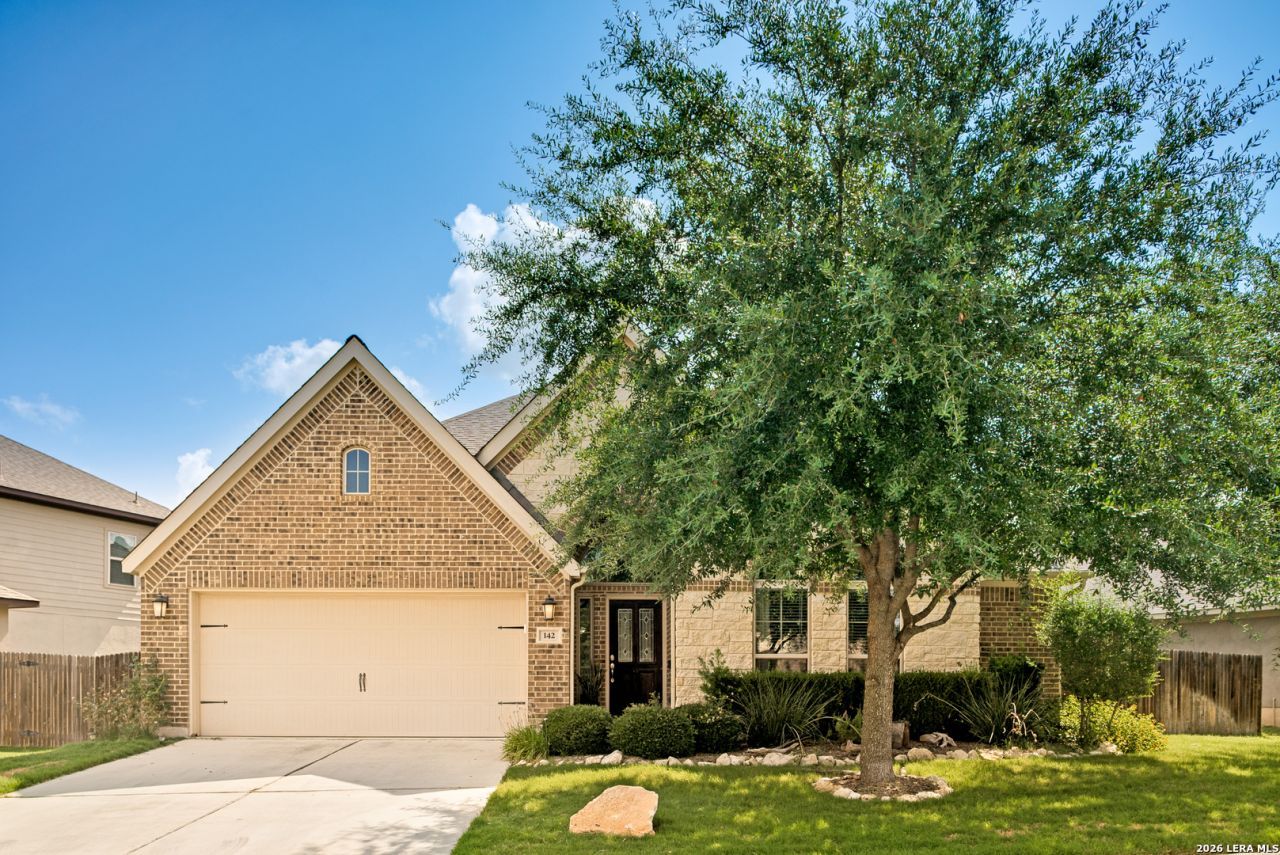
Welcome to this beautiful 4-bedroom, 3-bath home just minutes from Main Street in Boerne. Nestled in a peaceful setting, this home offers a beautiful front yard and backyard, creating a welcoming outdoor retreat. Inviting open floor plan that creates an easy flow for everyday living and entertaining. The spacious primary suite features his and her showers, vanities, and closets. A versatile flex room provides endless possibilities and can be used as a study, media room, or additional living area. A wonderful opportunity to enjoy comfortable living close to all that Boerne has to offer! *** For added convenience-washer, dryer, fridge and 8X10 Turf Shed in the back convey with the home!*** OPEN HOUSE 8/15 1-3PM
Property Features
Property Type: Residential - Single Family
Cooling: One Central
Fuel Type: Electric
Heating: Central
Home Style: One Story, Texas Hill Country
Lot Size: 0.20 Acres
Roof Type: Composition
Stories: 1.0
Taxes: $10,596
Year Built: 2016
Feature Descriptions
Accessibility: Grab Bars in Bathroom(s), Other
Builder Name: Perry Homes
Days on Site: 47
Exterior: Brick,4 Sides Masonry, Stone/Rock
Flooring: Carpeting, Ceramic Tile
Foundation: Slab
Hoa Fee: 1260/Annually
HOA Mandatory: Yes
HOA Name: FIRST SERVICE RESIDENTIAL HOA
Inclusions: Ceiling Fans, Chandelier, Washer Connection, Dryer Connection, Cook Top, Self-Cleaning Oven, Microwave Oven, Gas Cooking, Disposal, Dishwasher, Ice Maker Connection, Vent Fan, Smoke Alarm, Pre-Wired for Security, Garage Door Opener, Plumb for Water Softener, City Garbage
Interior: One Living Area, Separate Dining Room, Two Eating Areas, Island Kitchen, Breakfast Bar, Walk-In Pantry, Study/Library, Open Floor Plan, Laundry Main Level, Laundry Room, Attic - Partially Floored
Multiple HOA: No
Neighborhood Amenities: Controlled Access, Pool, Park/Playground, Jogging Trails
Parking: Two Car Garage
Pool/Spa: None
Tax By Multiple Counties: No
Type: Single Family Detached
Water/Sewer: City
Windows: All Remain
Room Sizes
Bedroom 2: 13 X 11
Bedroom 3: 13 X 11
Bedroom 4: 14 X 11
Kitchen: 12 X 12
Breakfast Room: 11 X 10
Dining Room: 17 X 12
Family Room: 18 X 19
Study/Office: 17 X 11
Local Schools
High School: Champion
Middle School: Voss Middle School
Elementary School: CIBOLO CREEK
School District: Boerne
Listed By / Shown By
Listed By
Agency Name: Keller Williams Boerne
Agency Phone: (830) 816-3500
Shown By
Agency Title: Kelly, Realtors
Agency Phone: (254) 741-1500
Agency Email: info@kellyrealtors.com
Agency Text: (254) 717-6447

Estimate Your Payment
Estimated Payment
$ 2,383.27 per month $1,326.44 Principal & Interest $883.00 Property Tax $173.83 Homeowner's Insurance
142 Cimarron Crk | MLS# 2007288
This single family home located at 142 Cimarron Crk, Boerne, TX 78006 is currently listed for sale with an asking price of $596,000. This property was built in 2016 and has 4 bedrooms and 3 full baths with 2599 sq. ft. Cimarron Crk is located in the The Ranches at Creekside subdivision within the Boerne school district. Search The Ranches At Creekside real estate on www.kellyrealtors.com today.