
BEDS5
BATHS1 full
SQUARE FEET1,549
MLS#21342342
STATUSActive
PROPERTY TYPEResidential - Single Family
SUBDIVISIONCrescent Heights
SCHOOLAbilene ISD
Property Description
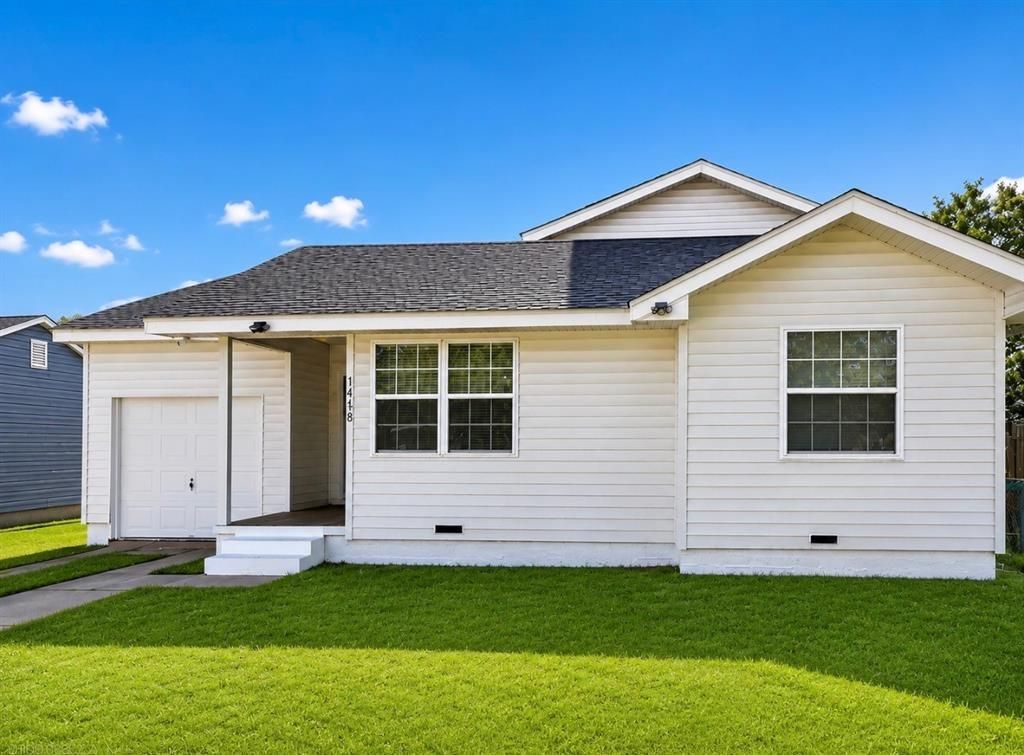
Spacious and versatile, this beautiful 5-bedroom home offers the perfect blend of comfort, functionality, and value. Featuring 3 bedrooms on the main level and 2 additional bedrooms upstairs, this thoughtfully designed floor plan provides plenty of space for growing families and guests.The inviting front living room can easily serve as a formal dining area, while the spacious kitchen offers room for casual dining and opens to an optional second living area—perfect for entertaining or everyday living. Attractive laminate flooring and tile flow throughout the main living spaces, complemented by carpet in the bedrooms. The kitchen showcases beautiful wood cabinetry, stainless steel appliances, and the stainless steel refrigerator is negotiable with an acceptable offer.Outside, you’ll appreciate the charming curb appeal, finished single-car garage with attic storage access, an oversized backyard, and convenient rear alley access. Offering exceptional space, flexibility, and move-in-ready features, this home is ready to welcome its next owners.*Professional Photos coming soon
Property Features
Property Type: Residential - Single Family
Garage: 1 car attached
Lot Size: 0.17 Acres
Year Built: 1950
Amenities
Cable TV Available
Feature Descriptions
Appliances: Electric Range
Parcel#: 48681
Parking: Garage
Parking Notes: Garage
Utilities: City Sewer, City Water
Local Schools
Elementary School: Taylor
School District: Abilene ISD
Listed By / Shown By
Listed By
Agency Name: KW SYNERGY*
Agency Contact: 325-692-4488
Agent Name: Karlena Brooks
Shown By
Agency Title: Kelly, Realtors
Agency Phone: (254) 741-1500
Agency Email: info@kellyrealtors.com
Agency Text: (254) 717-6447

Estimate Your Payment
Estimated Payment
$ 503.19 per month $444.89 Principal & Interest $0.00 Property Tax (data not provided by mls) $58.30 Homeowner's Insurance
1418 Green Street | MLS# 21342342
This single family home located at 1418 Green Street, Abilene, TX 79603 is currently listed for sale with an asking price of $199,900. This property was built in 1950 and has 5 bedrooms and 1 full baths with 1549 sq. ft. Green Street is located in the Crescent Heights subdivision within the Abilene ISD school district. Search Crescent Heights real estate on www.kellyrealtors.com today.