
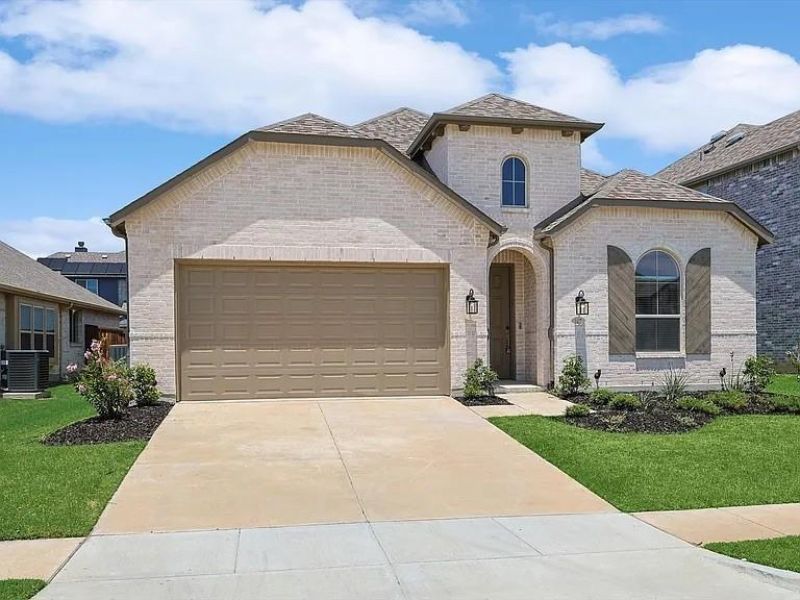
BEDS4
BATHS3 full
SQUARE FEET2,319
MLS#21375283
STATUSActive
PROPERTY TYPERental - Single Family
SUBDIVISIONArrow Brooke Ph 5
SCHOOLDenton ISD
Property Description
Welcome to 1417 Sumner Street, a beautifully appointed Highland Home offering elevated living in the master-planned community of Arrowbrooke. The sought-after Davenport floor plan features 4 bedrooms, 3 full baths, a dedicated office, and a thoughtfully designed open layout filled with natural light.Sophisticated finishes include wide-plank flooring, quartz countertops, and a fresh, modern palette that carries throughout the home. The spacious primary suite is enhanced by expansive bay windows, while the covered patio provides a seamless extension of the living space for outdoor dining or unwinding at the end of the day.Set within one of Aubrey’s thoughtfully planned communities, Arrowbrooke offers trails, a community pool, playgrounds, and inviting outdoor spaces, with convenient access to nearby shopping, dining, and major thoroughfares. Ready for move-in October 1st.
Property Features
Property Type: Rental - Single Family
Cooling: Ceiling Fan(s), Central Air
Fireplaces: 1
Garage: 2 car attached
Heating: Central, Fireplace(s)
Home Style: Traditional
Lot Size: 0.15 Acres
Roof Type: Shingle
Year Built: 2021
Amenities
Cable TV Available
Eat-in Kitchen
Flat Screen Wiring
Kitchen Island
Open Floorplan
Feature Descriptions
Appliances: Dishwasher, Disposal, Electric Oven, Gas Cooktop, Microwave, Plumbed For Gas in Kitchen, Tankless Water Heater
Community Features: Community Pool, Playground
Days on Site: 1
Exterior: Brick
Fencing: Fenced, Privacy
Fireplace: Living Room
Flooring: Ceramic Tile, Luxury Vinyl Plank
Laundry: Utility Room, Full Size W/D Area
Parcel#: R766969
Parking: Garage, Garage Faces Front
Parking Notes: Garage, Garage Faces Front
Pets Allowed: Yes Pets Allowed, Breed Restrictions, Number Limit, Size Limit
Security: Carbon Monoxide Detector(s), Smoke Detector(s)
Swimming Pool: Yes
Utilities: All Weather Road, Cable Available, Co-op Electric, Electricity Available, MUD Sewer, MUD Water, Rural Water District
Local Schools
Elementary School: Union Park
School District: Denton ISD
Listed By / Shown By
Listed By
Agency Name: Agency Dallas Park Cities, LLC
Agent Name: Stephanie Dunbar
Shown By
Agency Title: Kelly, Realtors
Agency Phone: (254) 741-1500
Agency Email: info@kellyrealtors.com
Agency Text: (254) 717-6447

1417 Sumner Street | MLS# 21375283
This property located at 1417 Sumner Street, Aubrey, TX 76227 is currently listed for rent with an asking price of $2,600 / Monthly. Sumner Street is located within the Denton ISD school district. Search Aubrey real estate on www.kellyrealtors.com today.