
BEDS5
BATHS5 full 3 partial
SQUARE FEET6,515
MLS#21413204
STATUSActive
PROPERTY TYPEResidential - Single Family
SUBDIVISIONNorthwood Hills
SCHOOLRichardson ISD
Property Description
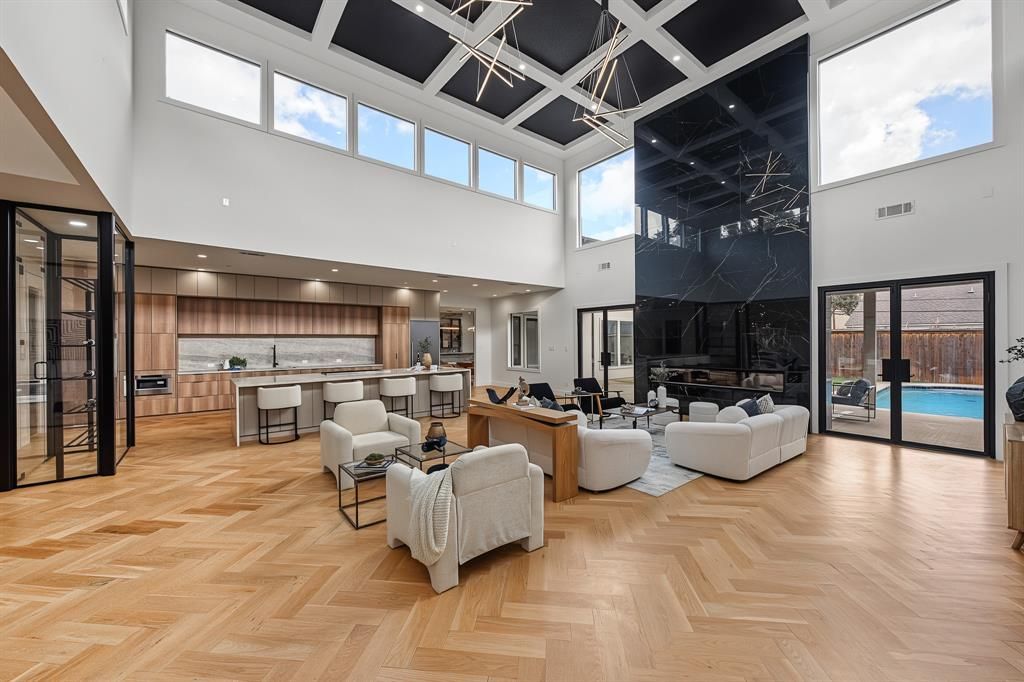
Newly constructed contemporary home in Northwood Hills with 6,535 SF on two levels, close to shopping, restaurants, and parks. Through the front door, a glass-walled office sits on one side and a dining room with a glass-enclosed wine cellar on the other, both opening into a great room under lofty ceilings where living, kitchen, and dining areas run together in a free-flowing layout made for hosting. The clean-lined kitchen has an expansive waterfall edge island, a gas range, and storage to spare, and bespoke craftsmanship and curated finishes carry through every room. The tranquil primary retreat includes a sitting area, coffee bar, and dual-sided fireplace, along with a resort-style bath that has separate vanities, a stand-alone soaking tub, a dual shower, and a tailored closet. Also on the main level are a full sized entertainment bar, a massive fitness room, a theater room, and a guest suite. Upstairs are a roomy game room and three nicely finished bedrooms with modern ensuite baths. Outdoor enjoyment starts with a patio under roof, a very nice pool, and lawn for baseball, soccer, volleyball and more. Staging furniture and décor do not convey.
Property Features
Property Type: Residential - Single Family
Cooling: Ceiling Fan(s), Central Air
Fireplaces: 4
Garage: 7 car attached
Heating: Central, Electric, Fireplace(s)
Home Style: Contemporary/Modern
Lot Size: 0.42 Acres
Roof Type: Composition, Metal
Year Built: 2026
Amenities
Built-in Features
Built-in Wine Cooler
Decorative Lighting
Eat-in Kitchen
Granite Counters
High Speed Internet Available
Kitchen Island
Natural Woodwork
Open Floorplan
Pantry
Walk-In Closet(s)
Wet Bar
Second Primary Bedroom
Feature Descriptions
Appliances: Built-in Gas Range, Commercial Grade Range, Commercial Grade Vent, Dishwasher, Disposal, Gas Range, Ice Maker, Microwave, Double Oven, Refrigerator
Days on Site: 1
Exclusions: Staging furniture, décor, and accessories are excluded and do not convey.
Exterior: Siding, Stucco
Fireplace: Blower Fan, Double Sided, Electric, Gas, Gas Logs, Living Room, Primary Bedroom
Flooring: Carpet, Ceramic Tile, Hardwood
Laundry: Utility Room, Full Size W/D Area
Other Equipment: Home Theater
Parcel#: 00000786286000000
Parking: Additional Parking, Alley Access, Circular Driveway, Concrete, Covered, Driveway, Garage, Garage Door Opener, Garage Faces Front, Kitchen Level
Parking Notes: Additional Parking, Alley Access, Circular Driveway,
Patio/Porch: Covered, Deck
Pool: Gunite, In Ground
Swimming Pool: Yes
Utilities: Cable Available, City Sewer, City Water, Electricity Connected, Individual Gas Meter, Individual Water Meter
Local Schools
Elementary School: Northwood
School District: Richardson ISD
Listed By / Shown By
Listed By
Agency Name: eXp Realty, LLC
Agency Contact: 888-519-7431
Agent Name: Brian Sindell
Shown By
Agency Title: Kelly, Realtors
Agency Phone: (254) 741-1500
Agency Email: info@kellyrealtors.com
Agency Text: (254) 717-6447

Estimate Your Payment
Estimated Payment
$ 4,656.88 per month $4,117.30 Principal & Interest $0.00 Property Tax (data not provided by mls) $539.58 Homeowner's Insurance
14140 Edgecrest Drive | MLS# 21413204
This single family home located at 14140 Edgecrest Drive , Dallas, TX 75254 is currently listed for sale with an asking price of $1,850,000. This property was built in 2026 and has 5 bedrooms and 5 full and 3 partial baths with 6515 sq. ft. Edgecrest Drive is located in the Northwood Hills subdivision within the Richardson ISD school district. Search Northwood Hills real estate on www.kellyrealtors.com today.